The hallway, during and after
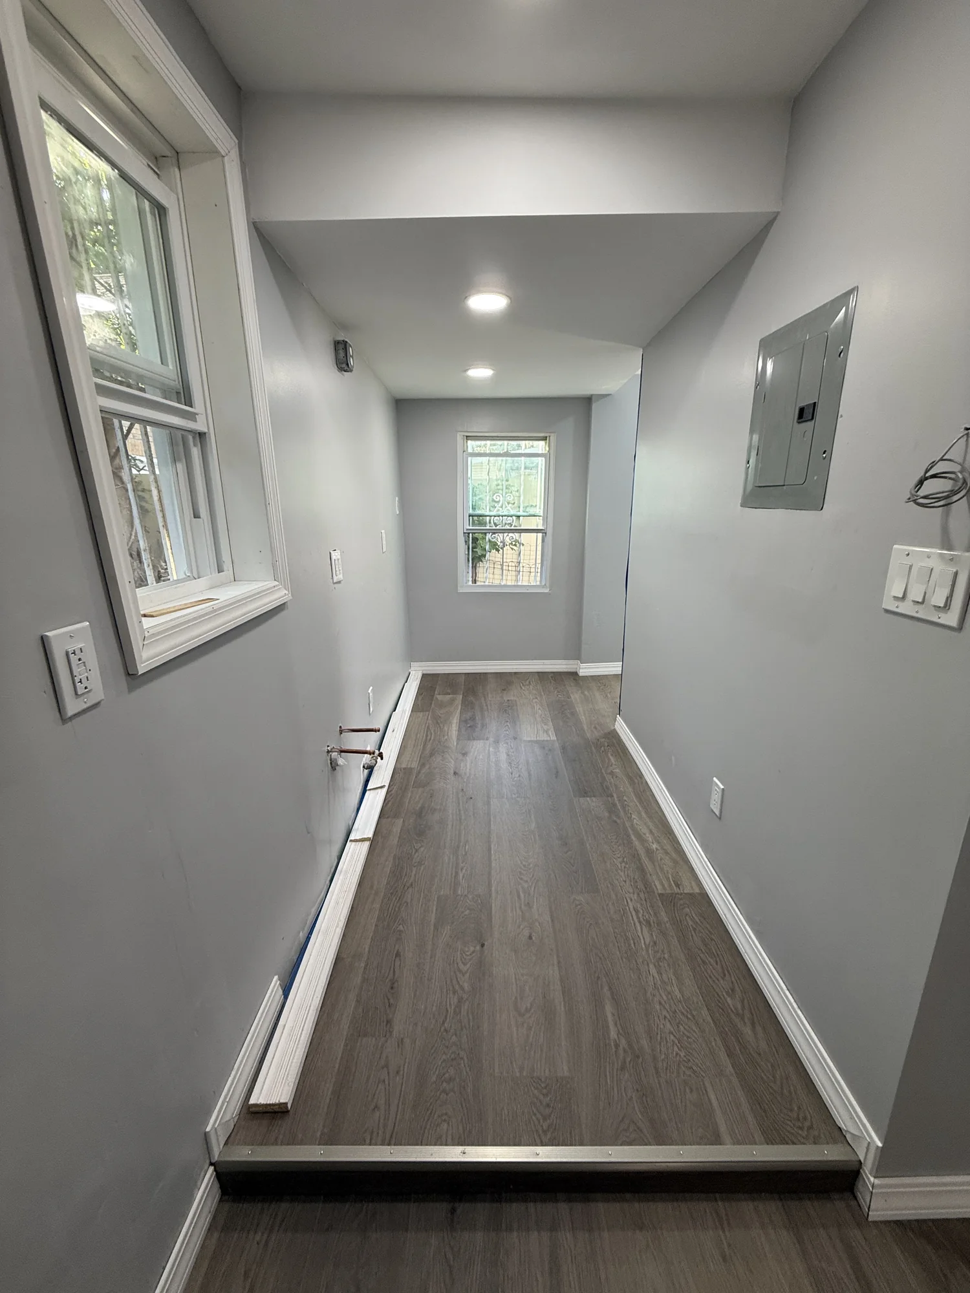
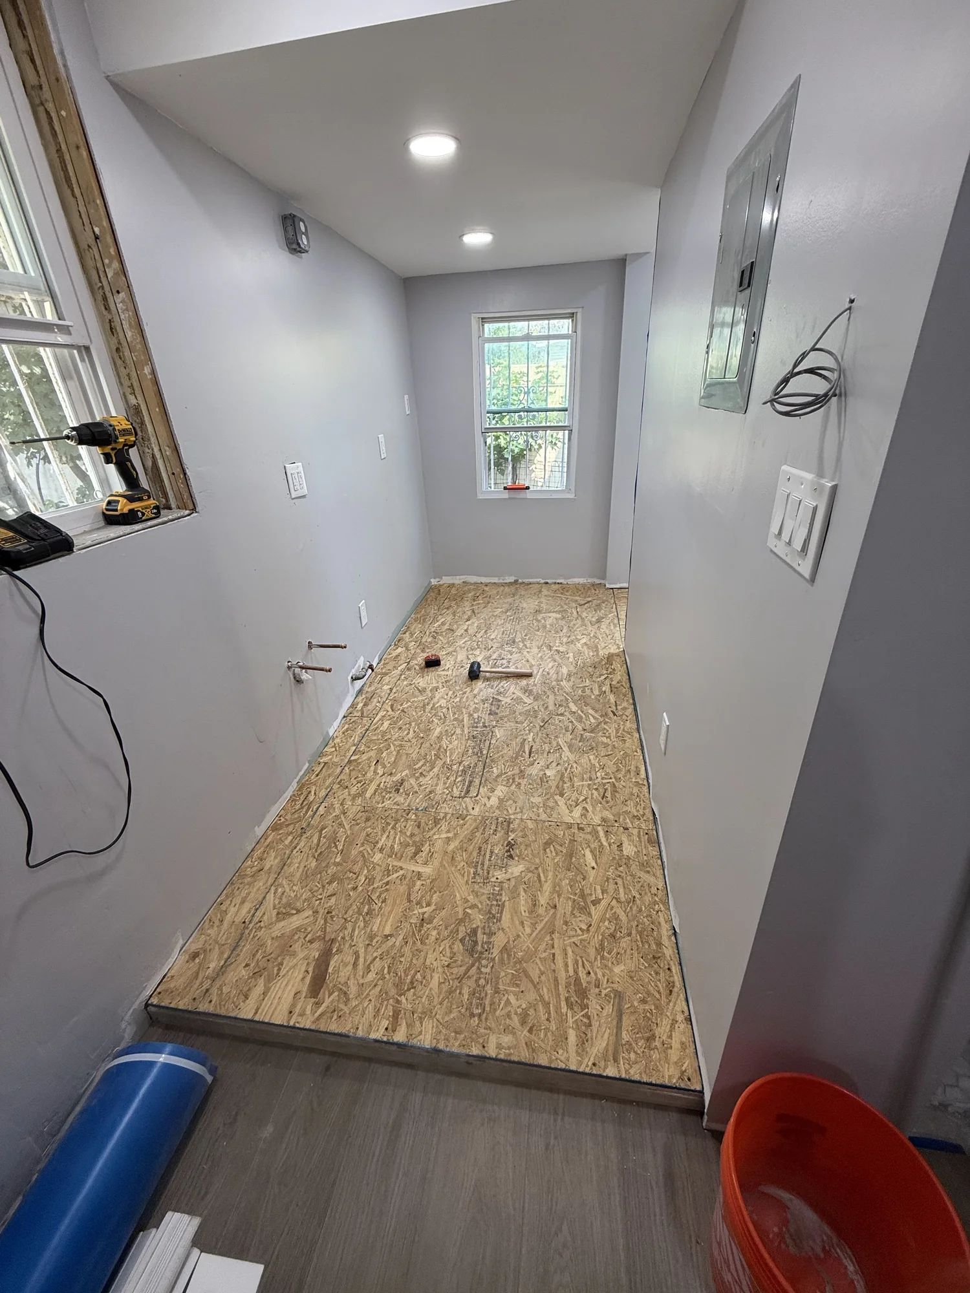
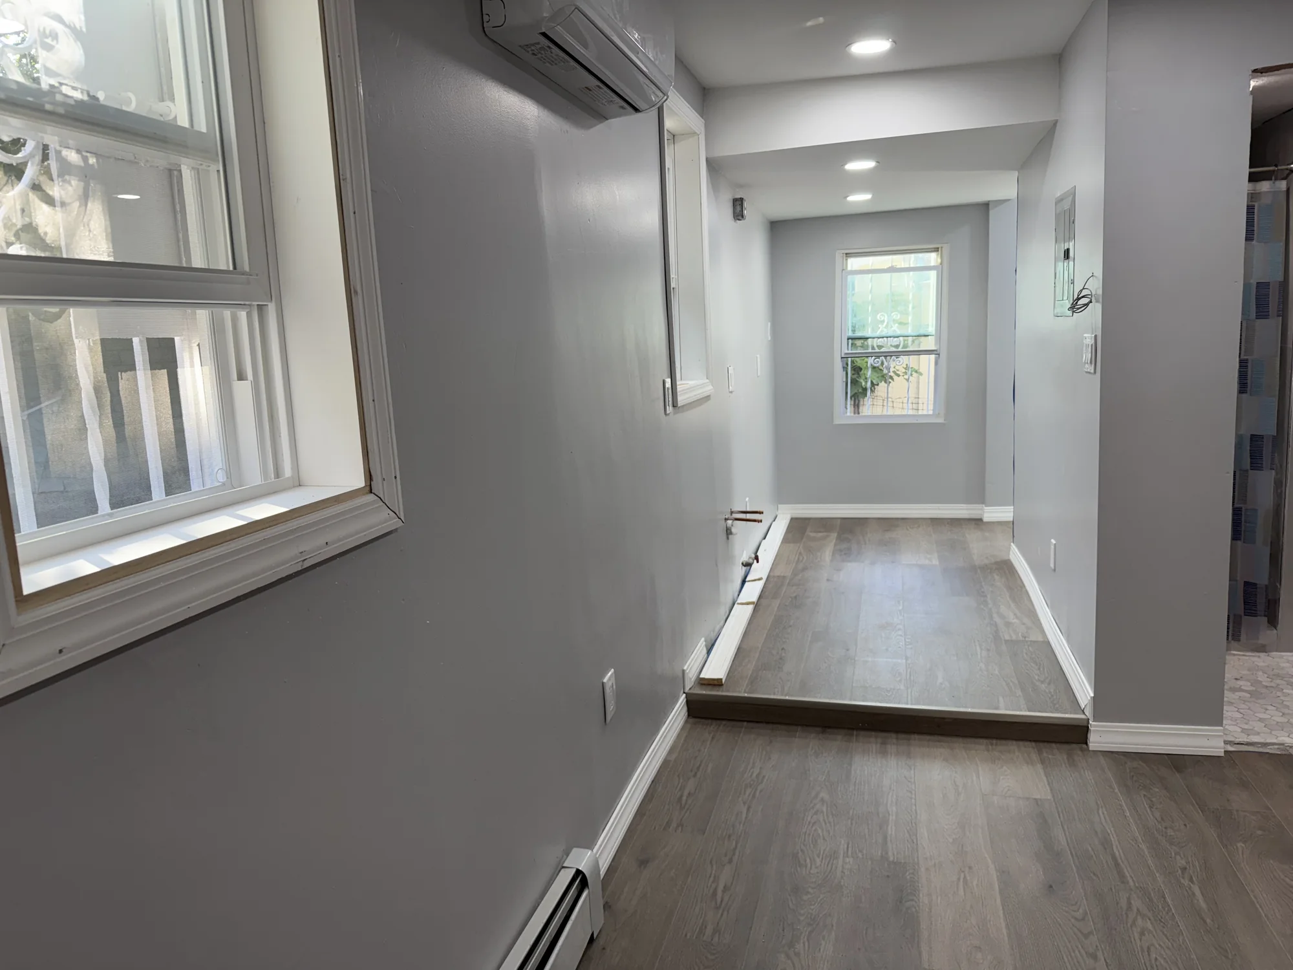
Drag the slider: the same hallway. OSB sheets level the old floor; then underlayment, vinyl planks and new baseboards go over them.

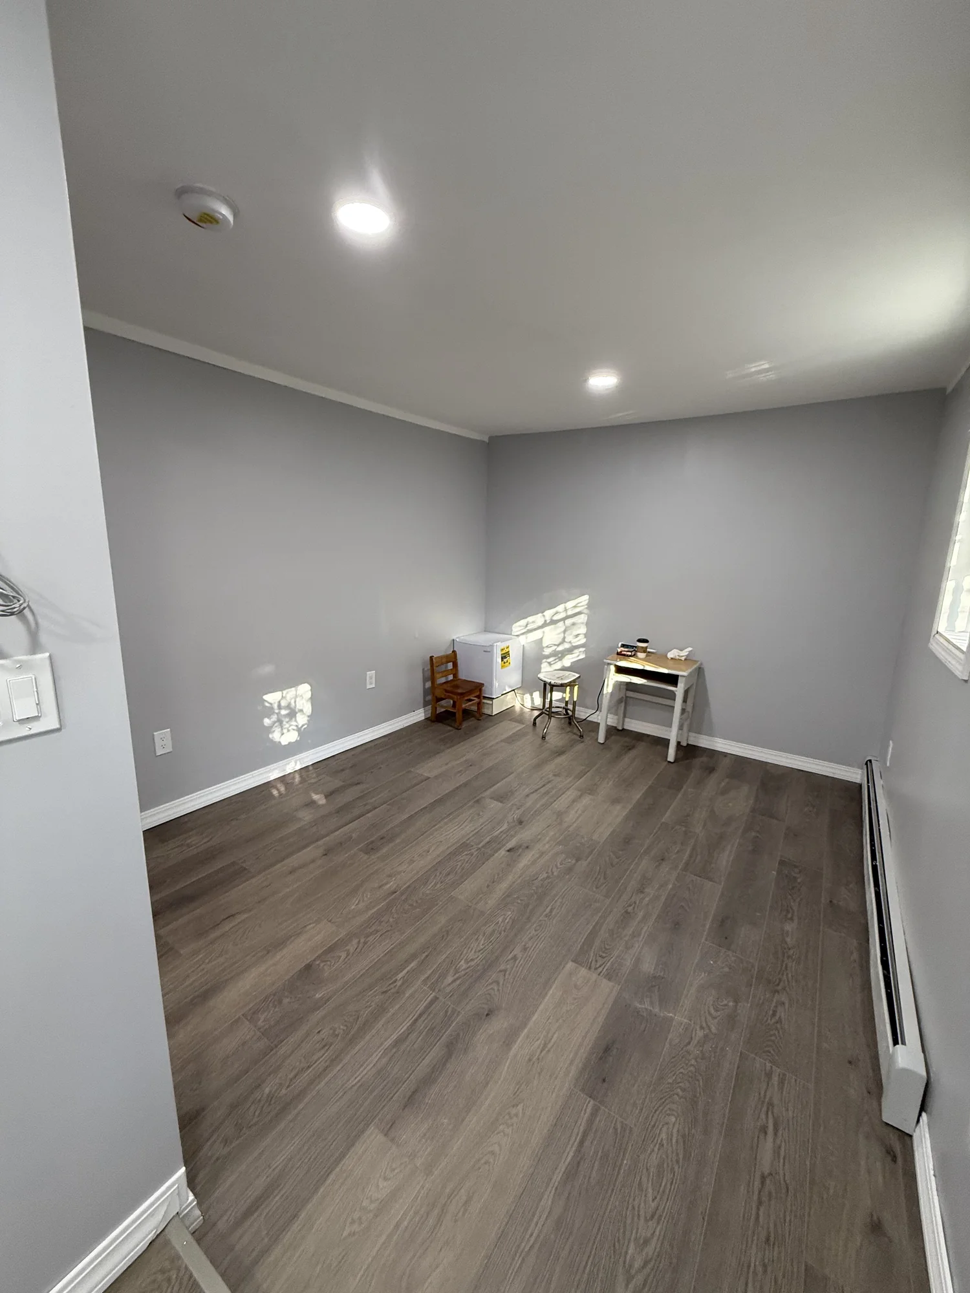
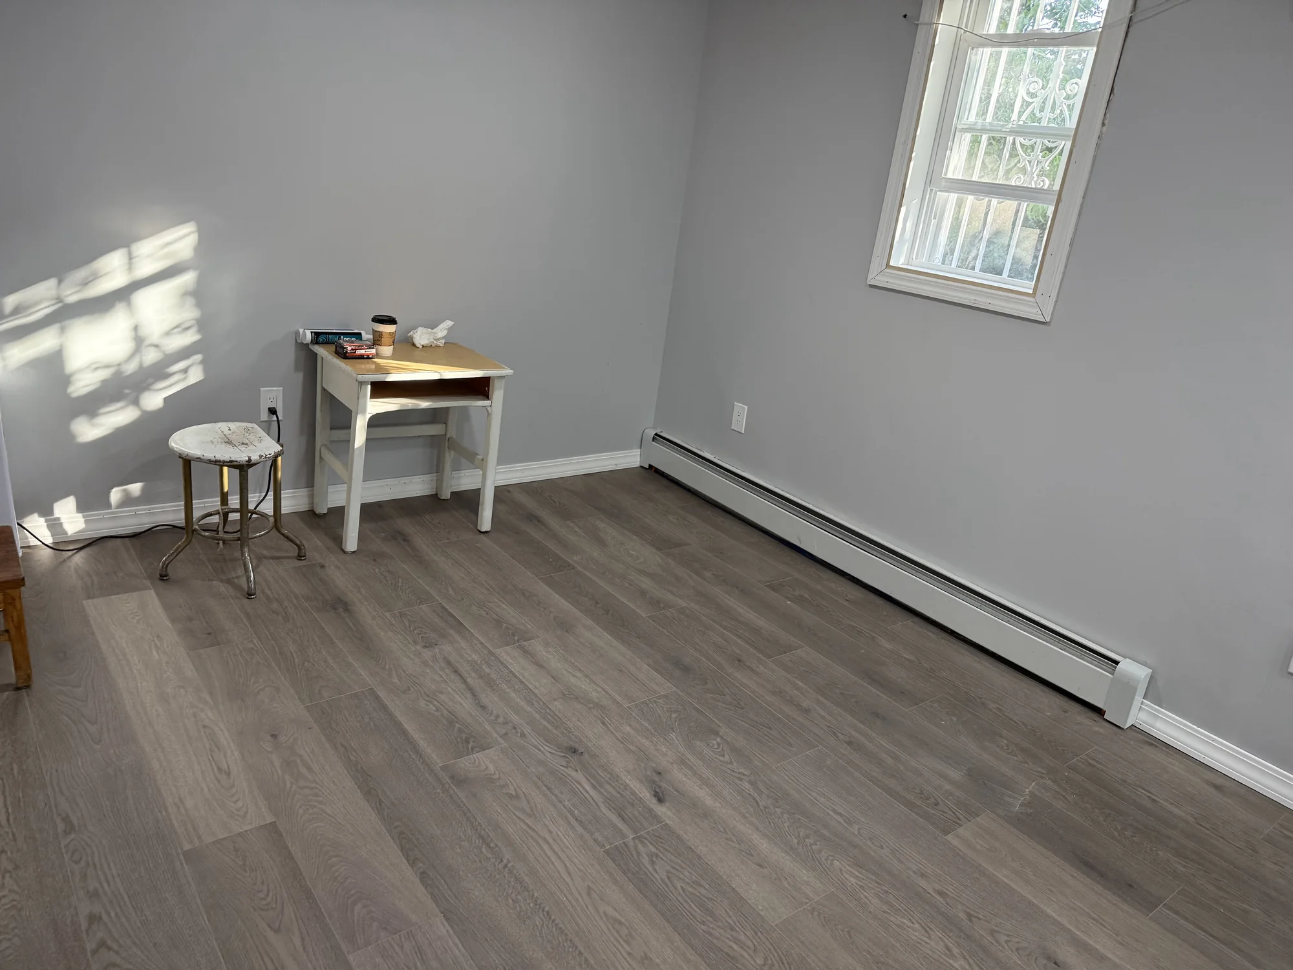
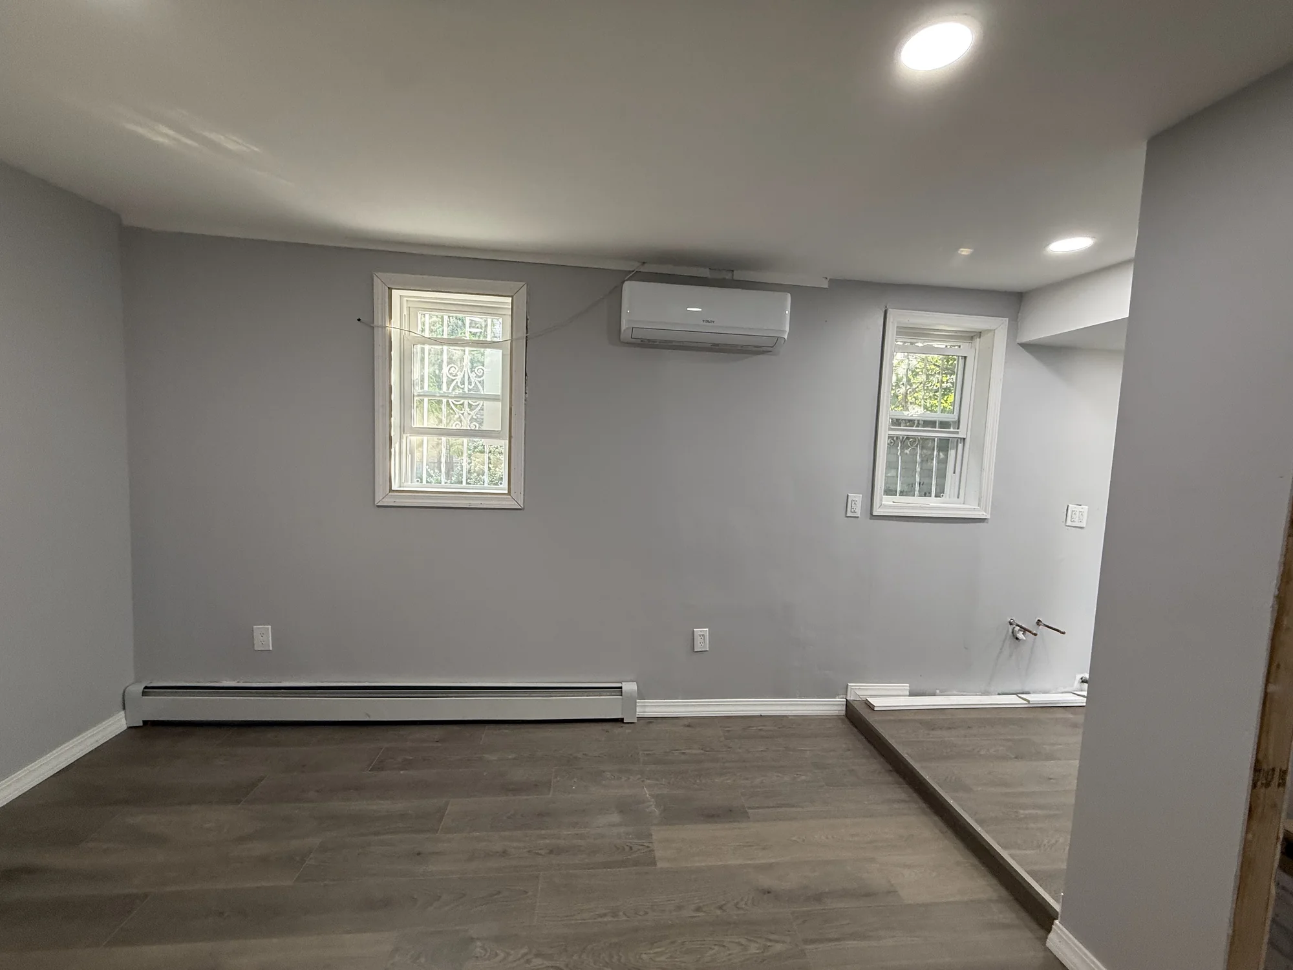
The old floor in this Hollis room and hallway was too uneven for new flooring to go straight down. It was leveled with a layer of OSB, then underlayment and a vinyl plank floor went in, finished with new baseboards and window casings — two days on site.
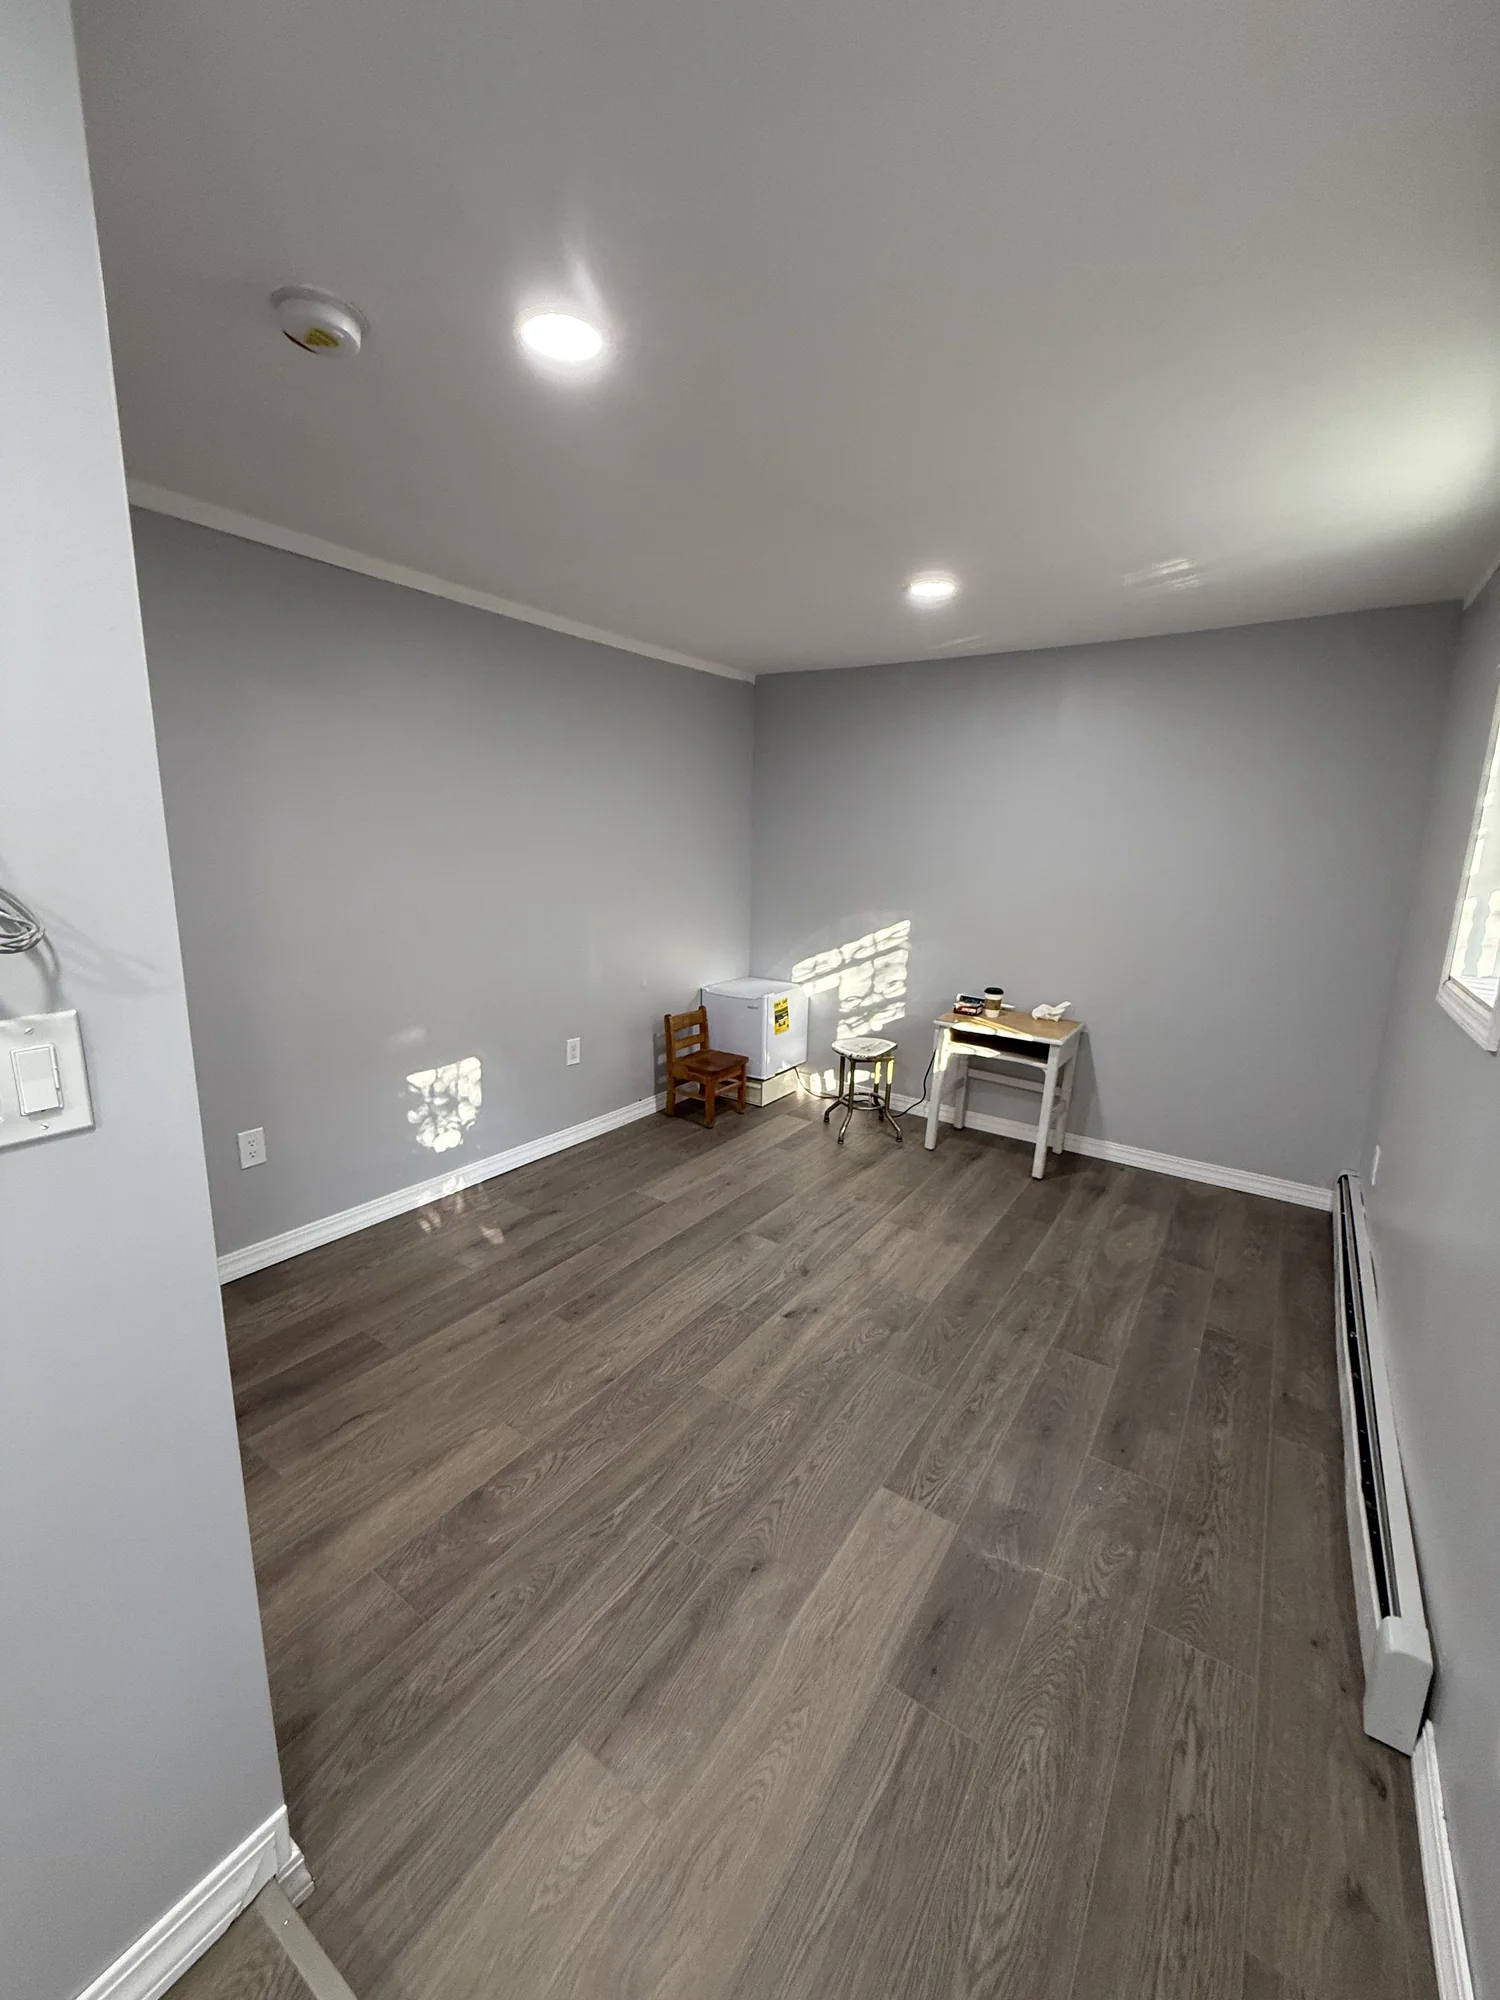
The walls had already been painted, but the floor let the room down: an old, uneven surface with dips and a rough, patched area at the doorway into the hallway.
The owner wanted vinyl plank throughout — the room and the hallway — plus proper baseboards and window trim. The catch is that a floating vinyl floor needs a flat base, and this one did not have it.
Drag the handle to compare — the hallway with the OSB leveling layer down, and the same hallway with the vinyl planks and new baseboards in.
Drag the slider: the same hallway. OSB sheets level the old floor; then underlayment, vinyl planks and new baseboards go over them.
Uneven, worn, and rough at the doorway — not a surface new planks could go on.
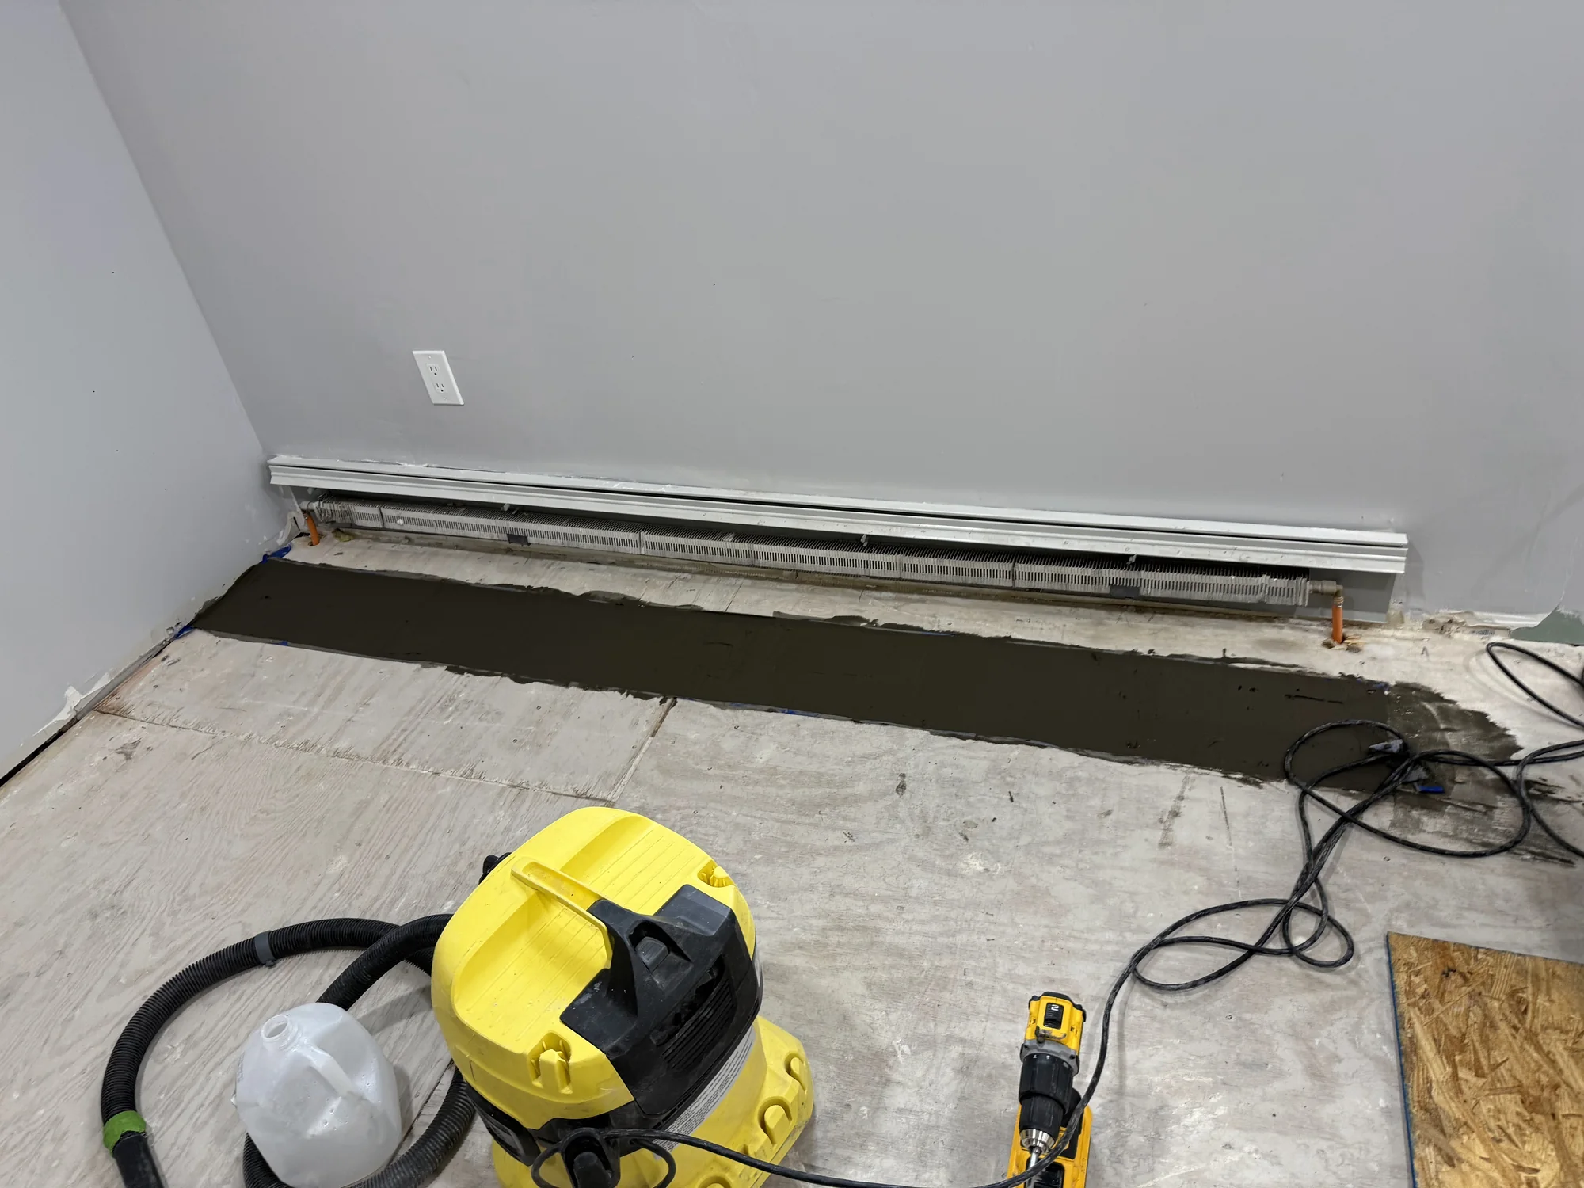
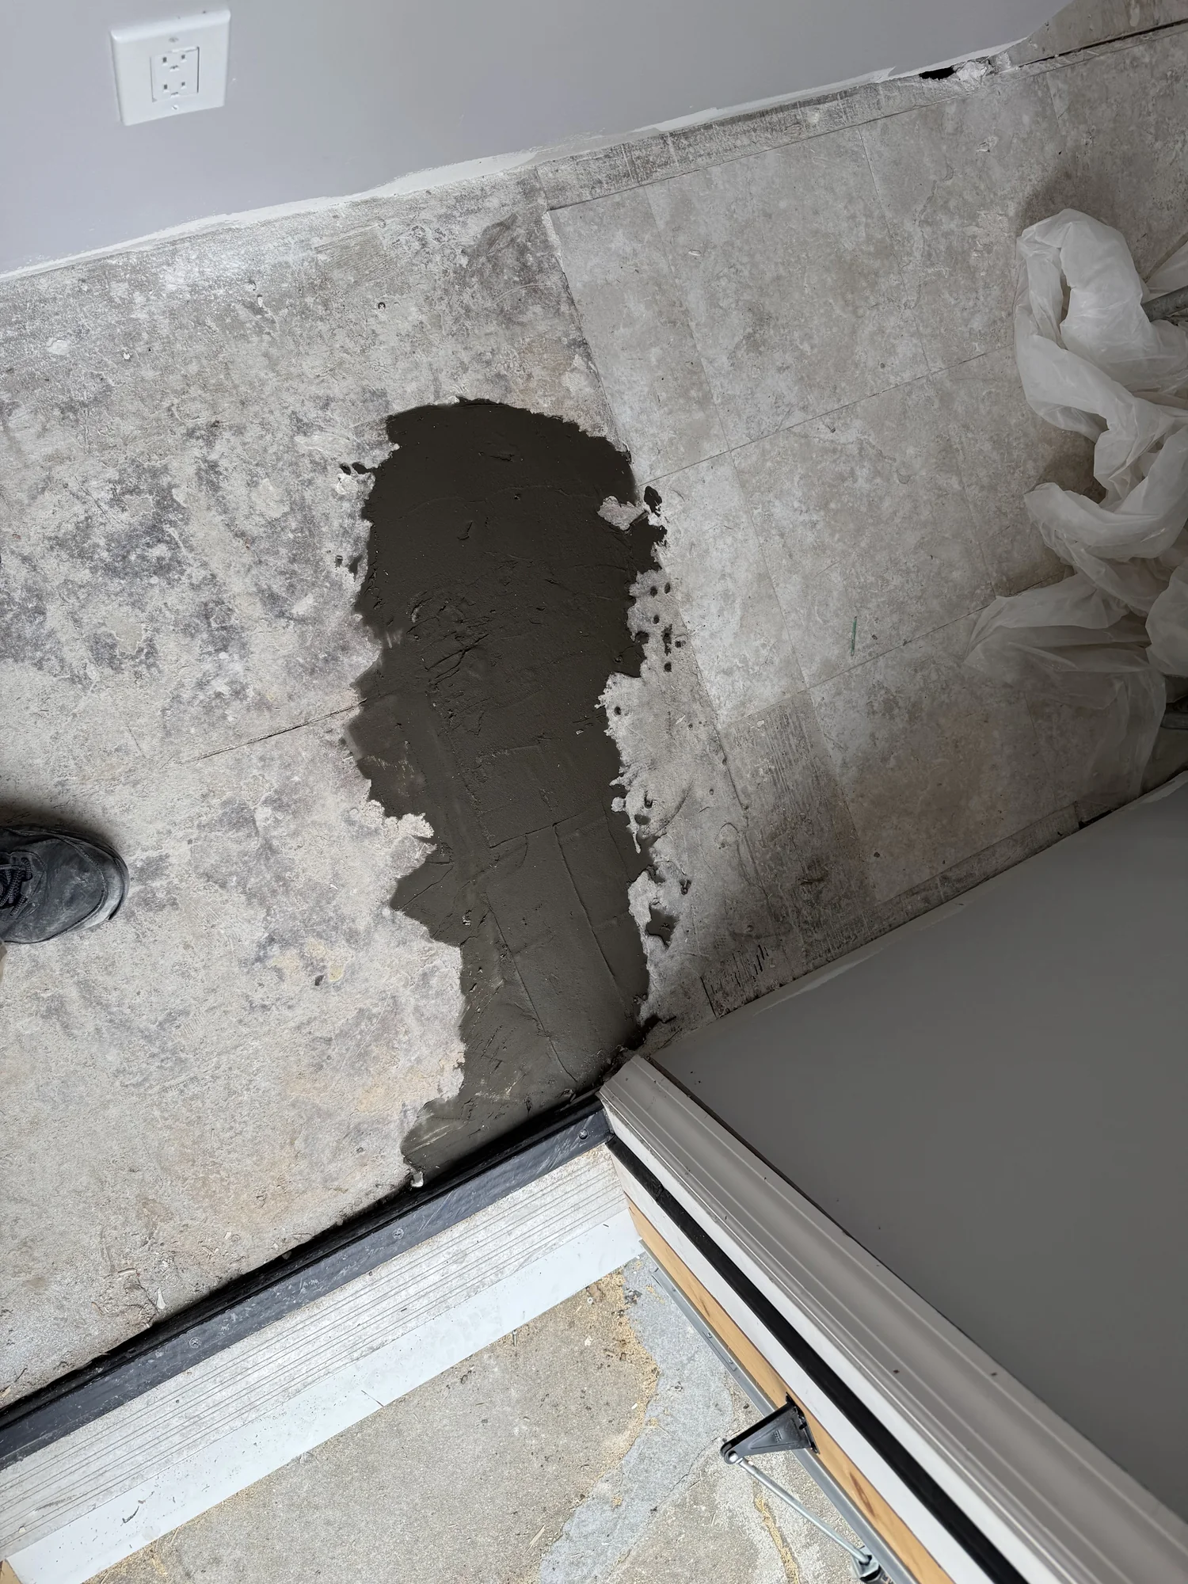
Everything was measured on a first visit — the room, the hallway, the doorways and each window — so all the material arrived at once. The old floor was then covered with OSB sheets cut to fit the room and the hallway and fixed down. That layer is what turned an uneven floor into one flat, solid base.
Underlayment went over the OSB, and the vinyl planks were clicked together row by row, starting in the room and running through the doorway into the hallway so the pattern stays continuous.
The second day finished the room: new baseboards were cut, fitted and painted, and the window openings were trimmed with new casings. A floor only looks finished when the edges are.
The leveling layer going down, the underlayment rolled out, and the first rows of planks.
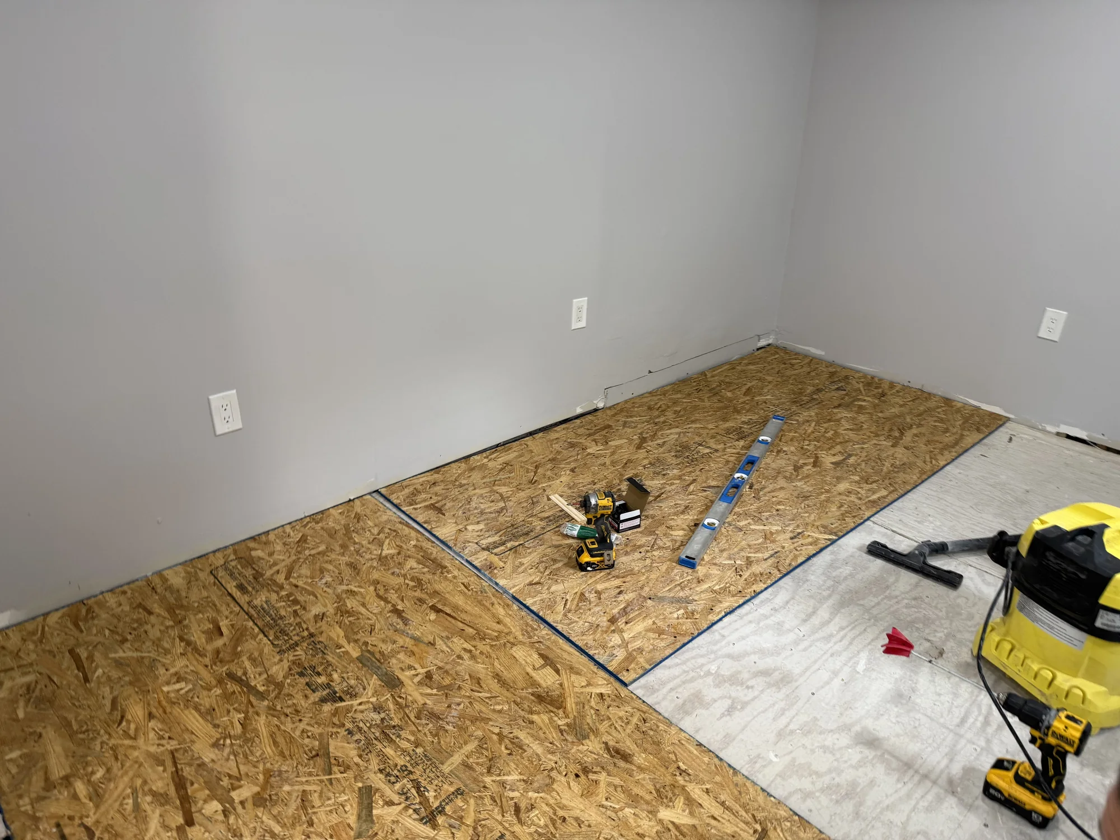
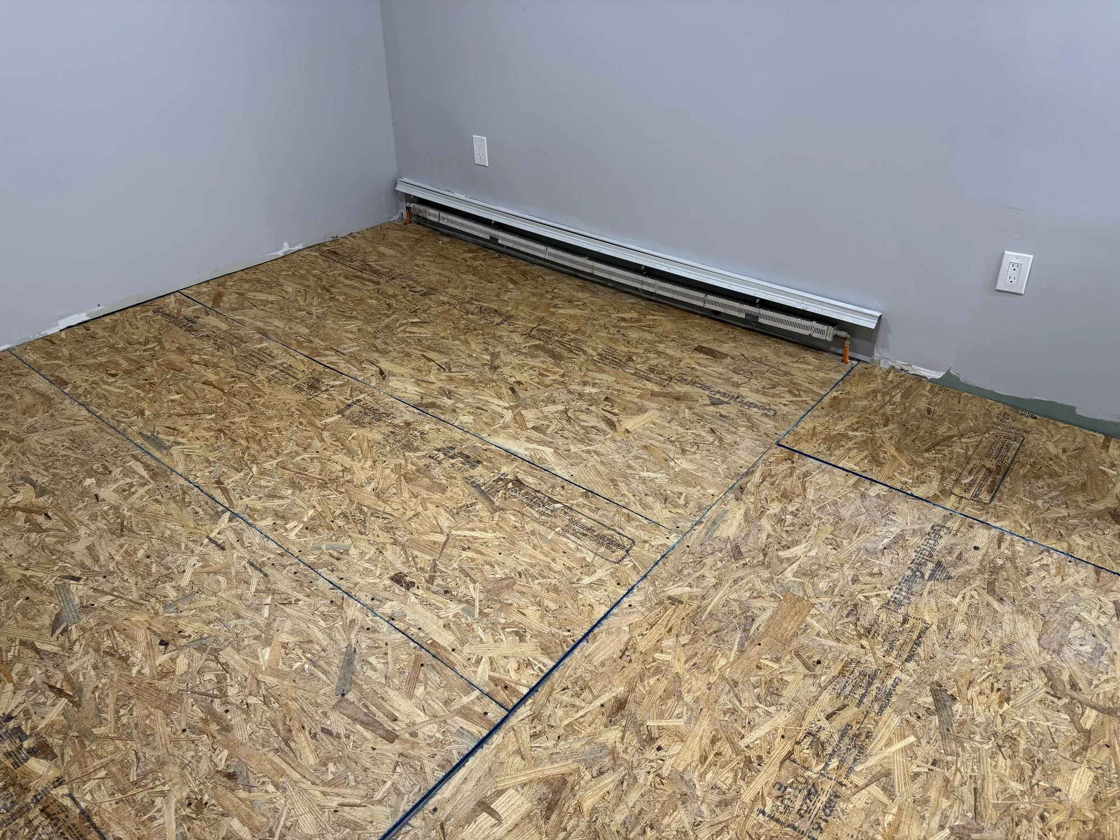
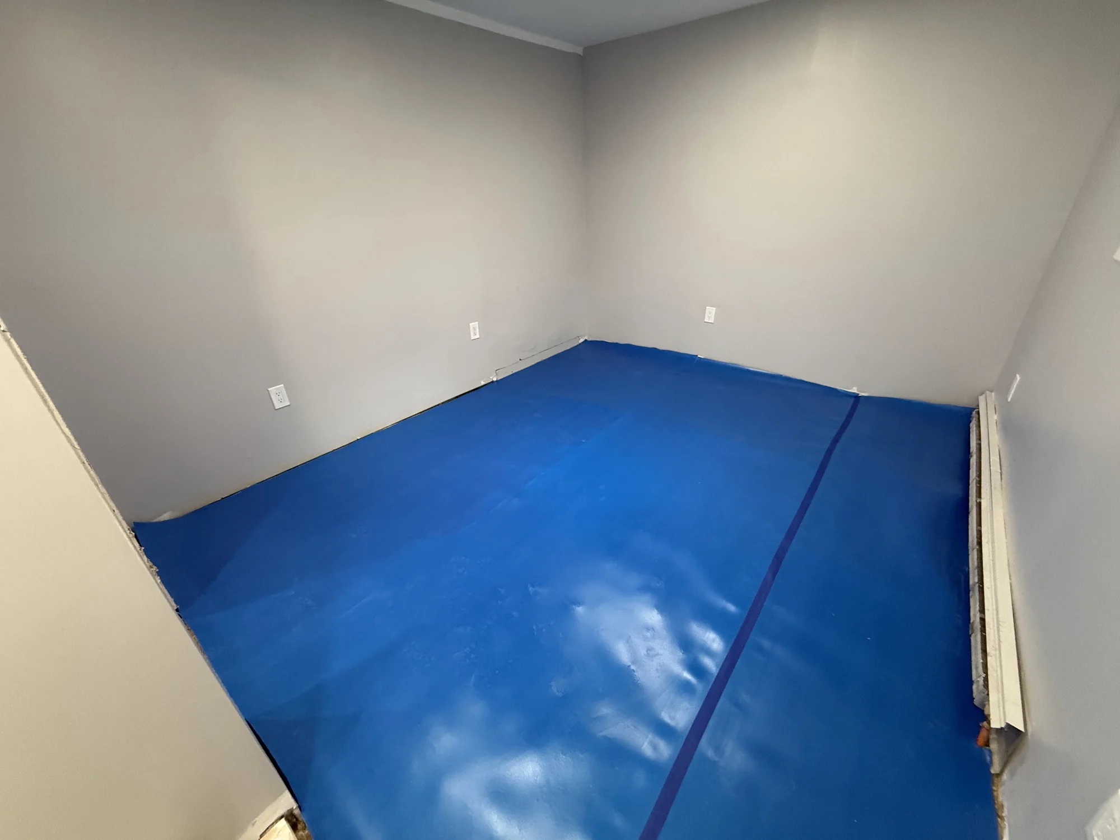
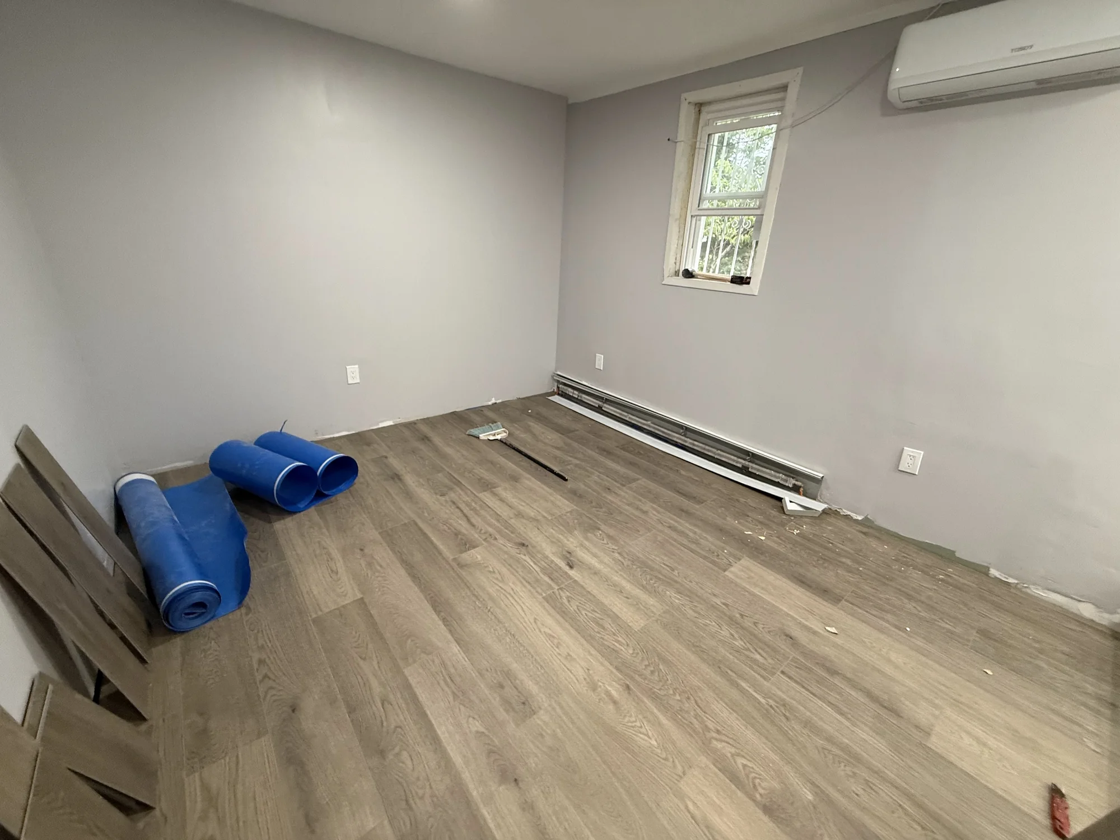
Vinyl plank is forgiving of a lot, but not of an uneven base. The OSB layer is what makes this floor feel solid underfoot and keeps the click joints tight for years; skipping it would have meant a floor that creaks and separates within a season.
Running the planks straight through the doorway, and finishing with baseboards and window casings, is what makes two spaces look like one finished room rather than a floor that stops at a threshold.
Vinyl plank over a leveled base, with new baseboards and window trim.
This project connects to vinyl plank installation, floor repair and general home repairs for homes across Queens and New York City.
Not directly. Vinyl plank floats, so dips and humps underneath cause rocking boards and open joints. On this job the old floor was leveled with a layer of OSB sheets first, then underlayment and the planks went on top.
Sheets give a flat, solid wood base over a large uneven area in one step and can be cut to fit a room and hallway exactly. Which method fits a given floor depends on what is underneath and how uneven it is, so it is decided on site.
Two days: measuring on a first visit, then leveling with OSB, underlayment and planks, followed by baseboards and window casings.
Yes. On this project new baseboards were fitted and painted and the window openings were cased, so the floor and the room were finished together.
Send a few photos of the room and the floor as it is now, and Repair ASAP can quote leveling, flooring and trim together.