Sliding Glass Door Installation · Brooklyn, NY

A Solid Wall Opened Up for Sliding Glass Doors in DUMBO, Brooklyn

A solid wall with one narrow doorway separated the living room from a home office in a DUMBO apartment. The old door came out, the wall was cut and the opening widened and framed, and three sliding glass panels went in — trimmed, caulked and painted in two days.

sliding glass doorsinterior sliding door installationwiden doorwaywall openingglass room dividerhome office doors
View More Projects
A Solid Wall Opened Up for Sliding Glass Doors in DUMBO, Brooklyn
DUMBO, Brooklyn, NY
ClientResidential client
LocationDUMBO, Brooklyn
Property typeResidential home
CompletedSeptember 2026
Starting condition

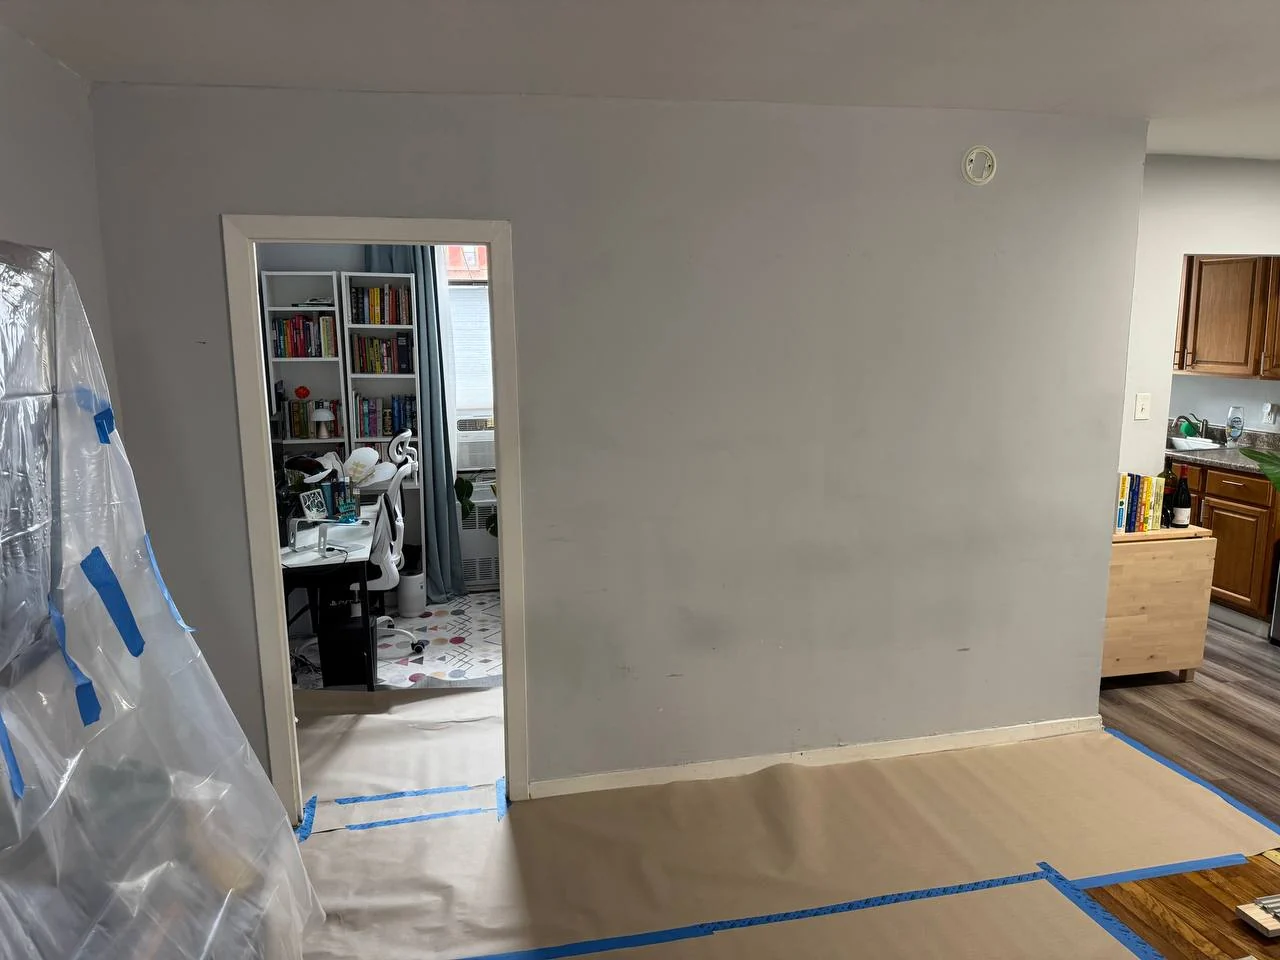
A solid wall and one narrow doorway

The home office sat behind a full wall with a single standard doorway at one end. The window is on the office side, so the living room relied on its own light and the office was cut off from the rest of the apartment.

The homeowner wanted a wide opening with sliding glass doors: open most of the time, closed when privacy is needed, and letting light through either way.

Scope of work

  • Protect the floors and furniture with paper, tape and plastic before any cutting
  • Remove the existing door, jamb and casing
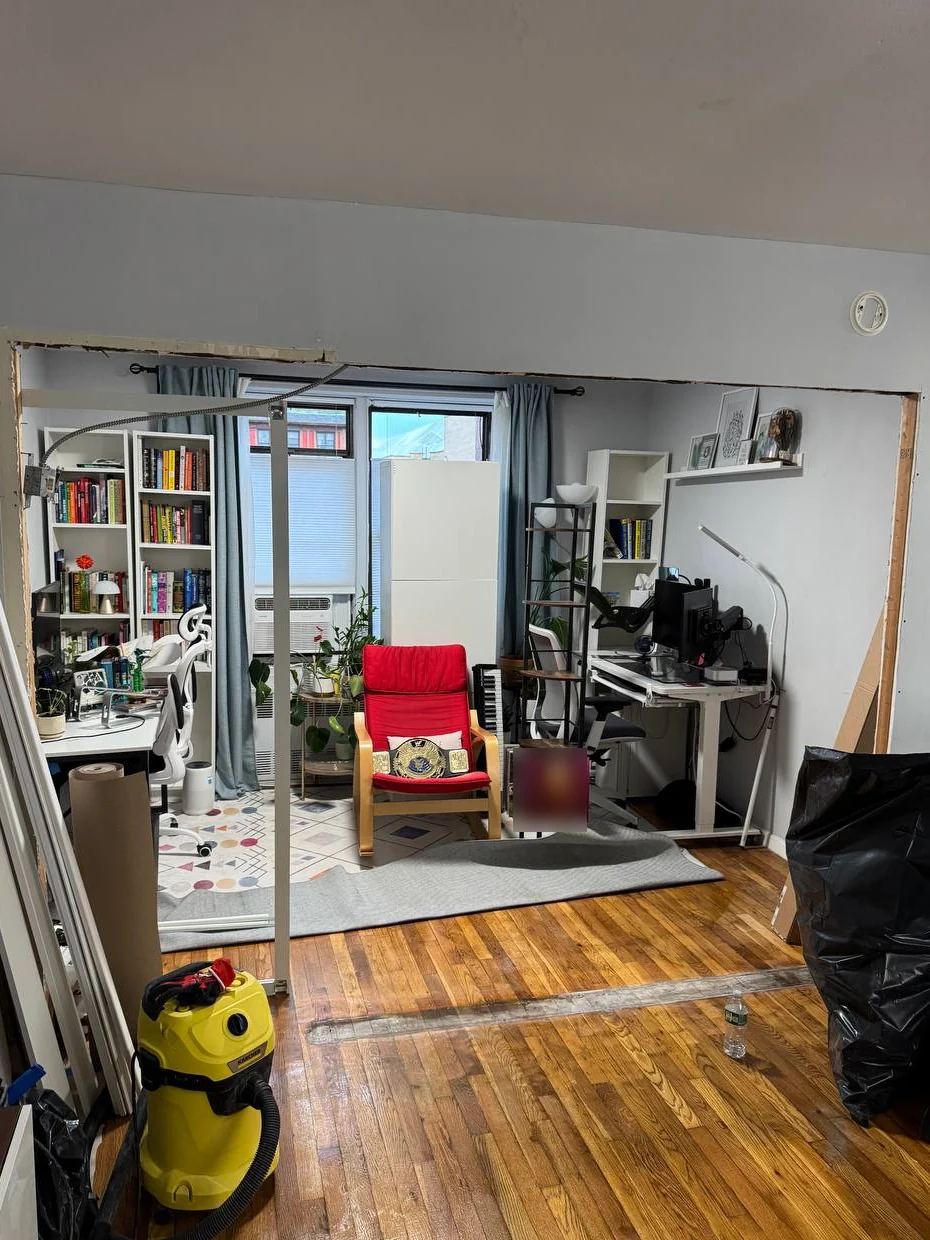
  • Cut the wall and widen the single doorway into one wide opening
  • Frame the new opening square and level for the door system
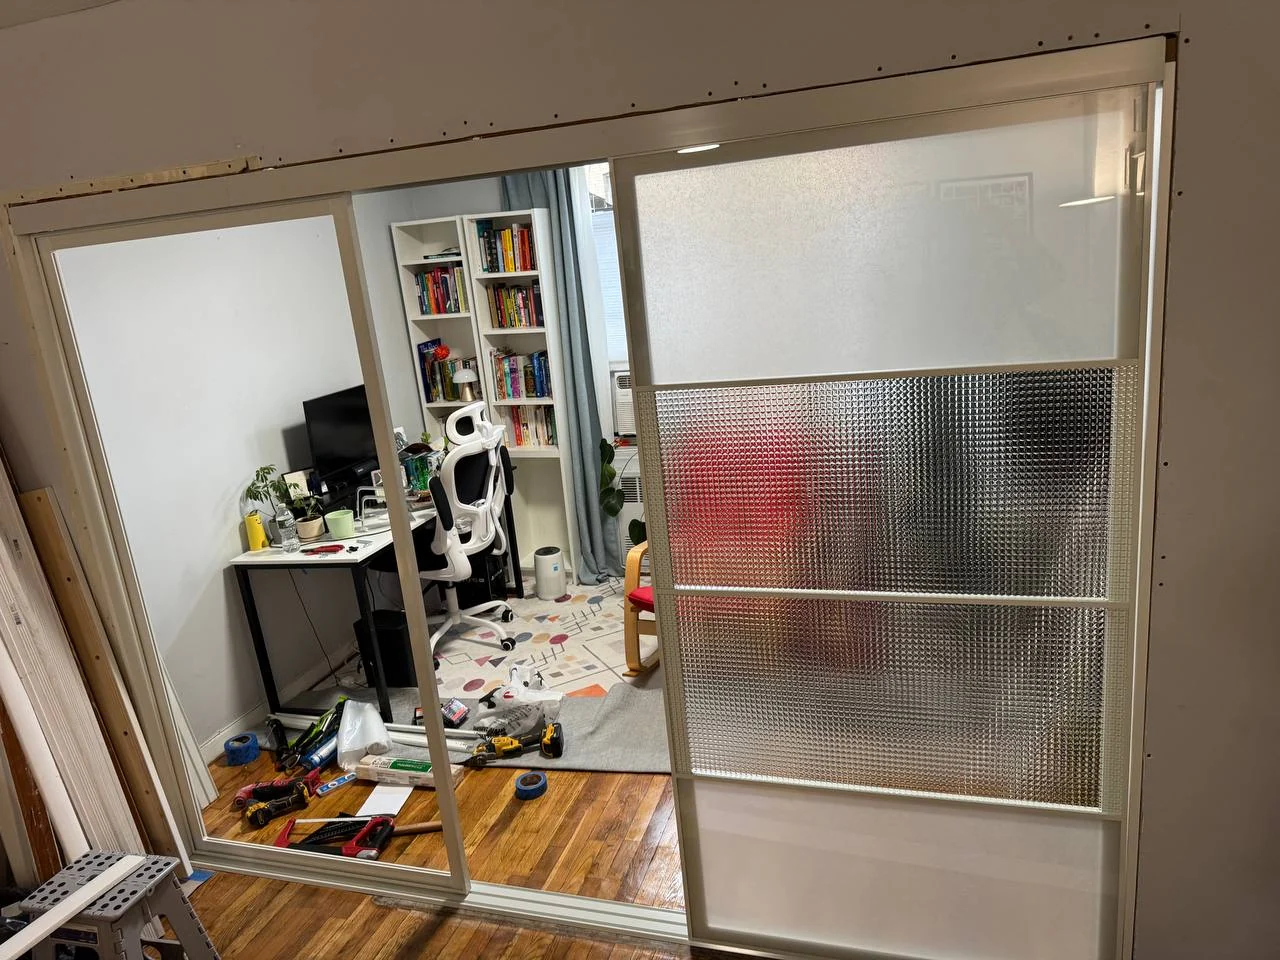
  • Install the track and frame and hang three sliding glass panels
  • Fit new casing around the opening, then caulk and paint the trim
Before and after

From a blank wall to sliding glass doors

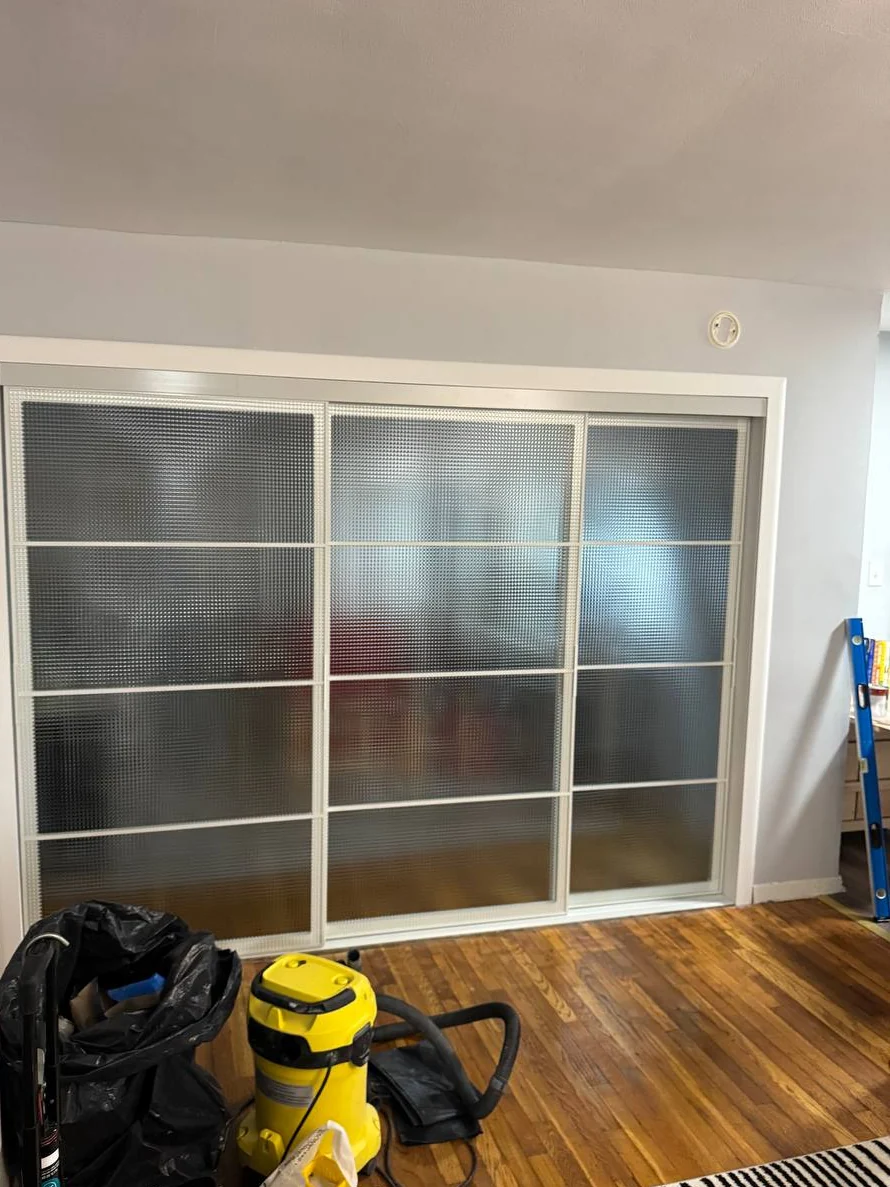
Drag the handle to compare — the same wall before the work and with the three sliding glass panels installed.

The wall, before and after

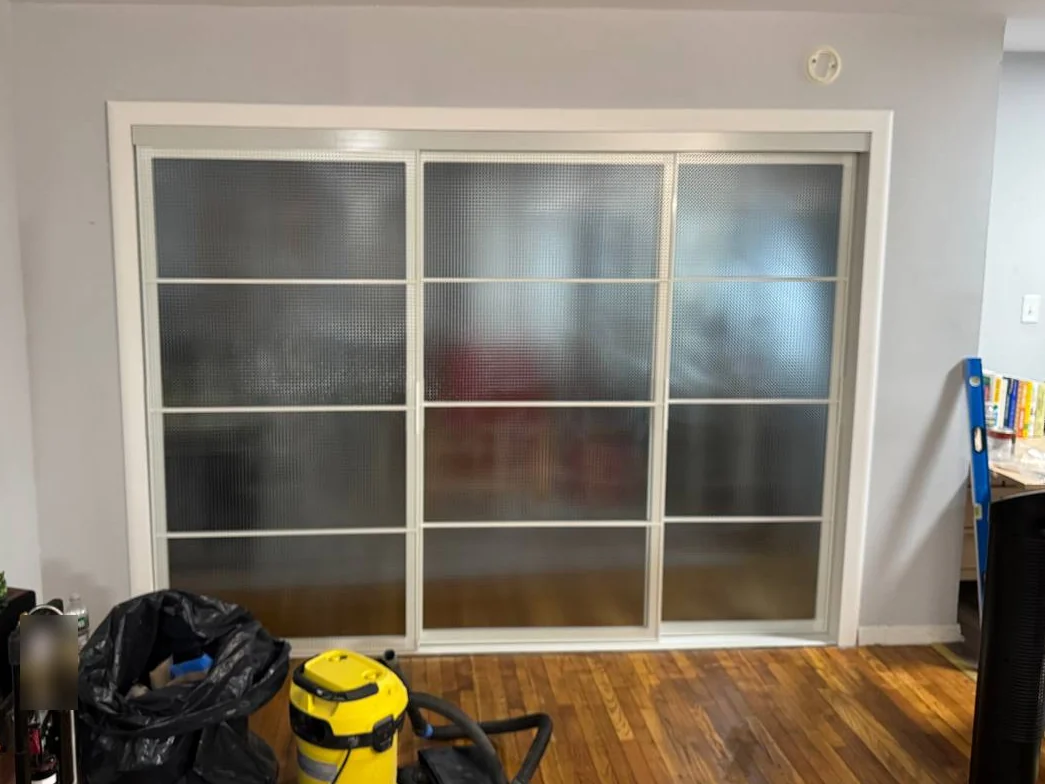
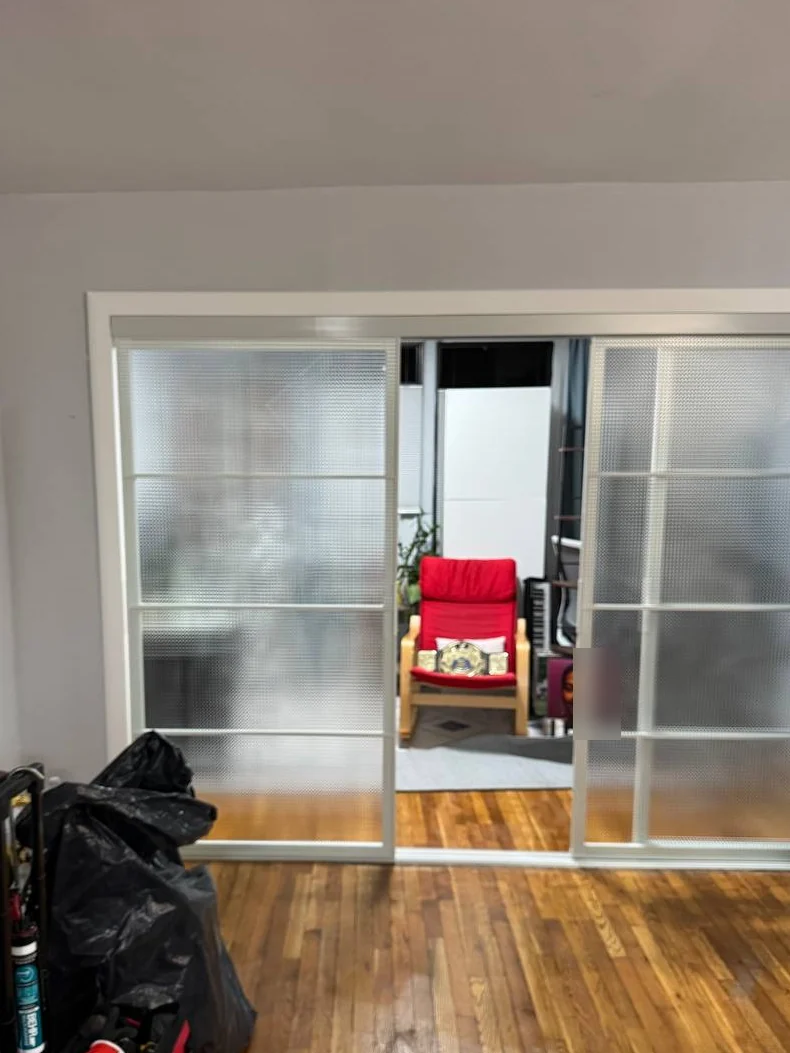
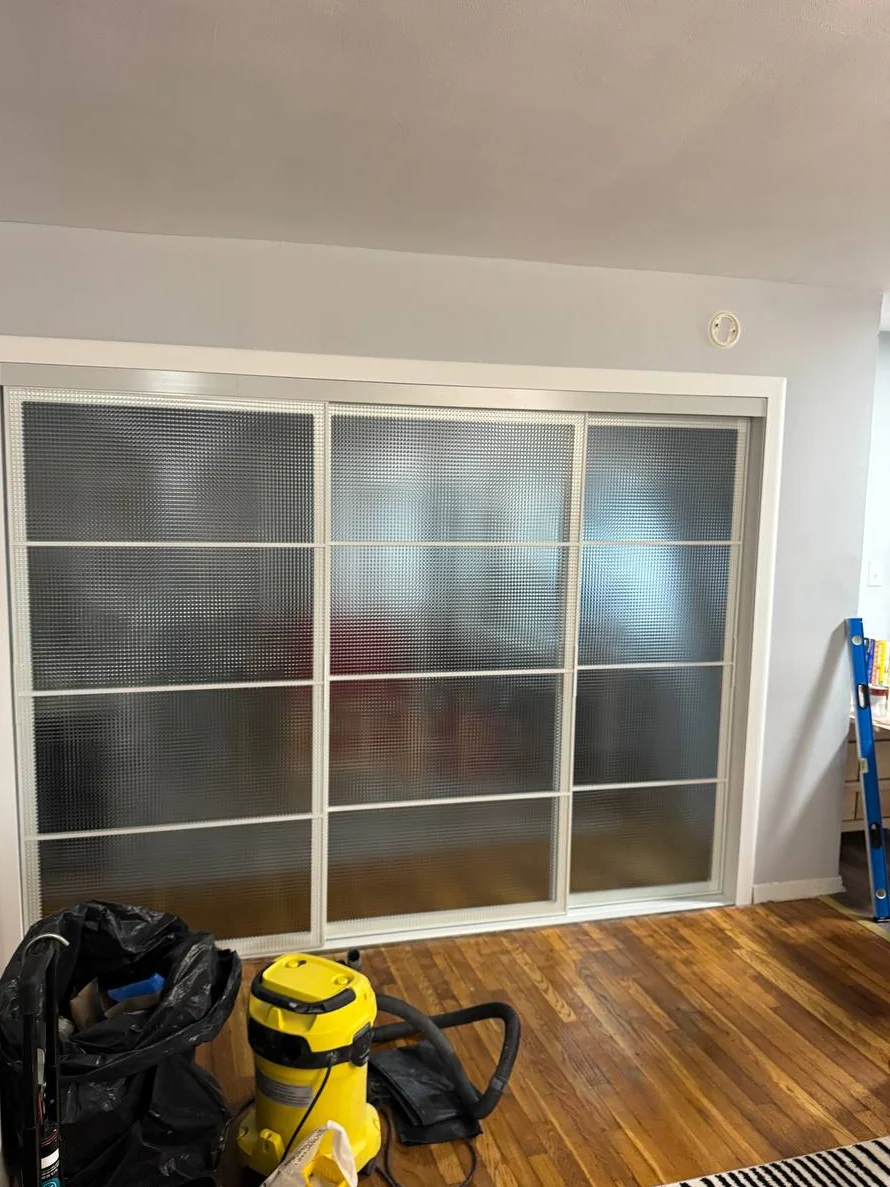
The same wall with a wide cased opening and three sliding textured-glass doors, DUMBO Brooklyn apartment
Solid wall with a single narrow doorway to a home office, floor protected with paper, DUMBO Brooklyn apartment

Drag the slider: the same wall. Before — one narrow doorway, with the floor already papered for the work. After — a wide cased opening with three sliding glass panels. The two photos were taken from slightly different spots in the room.

The work

Protect, cut, frame, hang, finish

Cutting a wall makes dust, so the first hour went into protection: paper taped over the hardwood, plastic over the furniture. Then the old door, jamb and casing were removed and the wall was cut back to turn the doorway into one wide opening.

The opening was framed and checked for square, plumb and level. A sliding door system is unforgiving — if the head is not level the panels drift, and if the sides are not plumb the gaps show — so the framing is where the time goes.

With the frame right, the track and door frame went in and the three glass panels were hung and adjusted. New casing was fitted around the opening, caulked to the wall, and painted. The room was vacuumed and the protection lifted at the end of the second day.

Why it works

Light and privacy from the same doors

Textured glass does two jobs at once. It blurs what is behind it, so the office stays private with the doors shut, and it still passes daylight from the office window into the living room. Sliding panels need no swing space, which matters in an apartment where every foot of floor is used.

The finish is what makes a new opening look original. The casing was sized to the opening, the joints were caulked, and the trim was painted, so there is no raw edge or patch line where the wall was cut.

Related services

Thinking about a wider opening or new interior doors?

This project connects to door installation, drywall repair and trim painting for apartments across Brooklyn and New York City.

FAQ

Sliding glass door installation FAQ

Can a regular doorway be widened for sliding doors?

Often, yes. On this project a single doorway was widened into one wide opening, framed, and fitted with three sliding glass panels. Whether a particular wall can be opened depends on what is inside it and on the building's rules, so it is checked before any cutting; changes to load-bearing walls need an engineer and building approval.

How long does a project like this take?

This one took two days on site: protection, removing the old door, cutting and framing the opening, installing the doors, and then casing, caulk and paint.

How do you keep dust off the rest of the apartment?

Floors are covered with taped-down paper and furniture with plastic before cutting, and the area is vacuumed as the work goes and again at the end.

Do you finish the opening after the doors go in?

Yes. New casing was fitted around the opening, caulked and painted, so the wall and trim look finished rather than patched.

Want to open up a room with sliding doors?

Send a few photos of the wall and the doorway, and Repair ASAP can tell you what is possible and quote the opening, the doors and the finish.