Main customer area
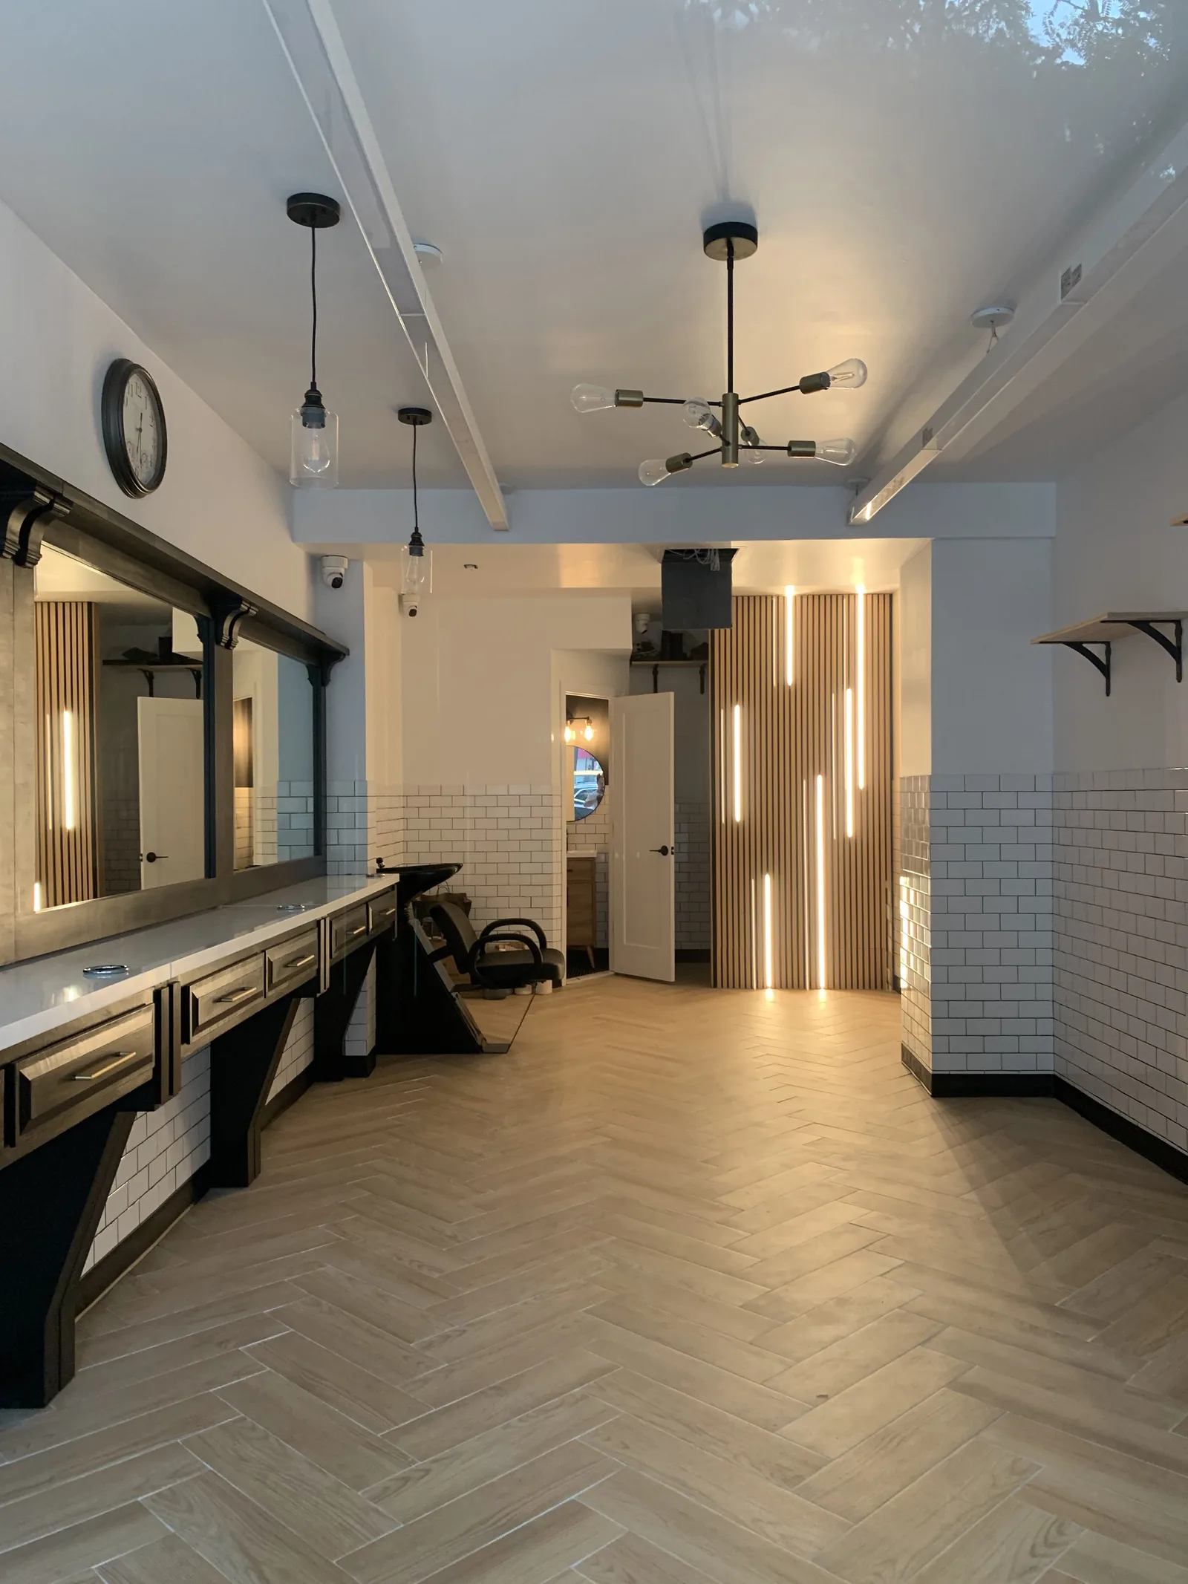
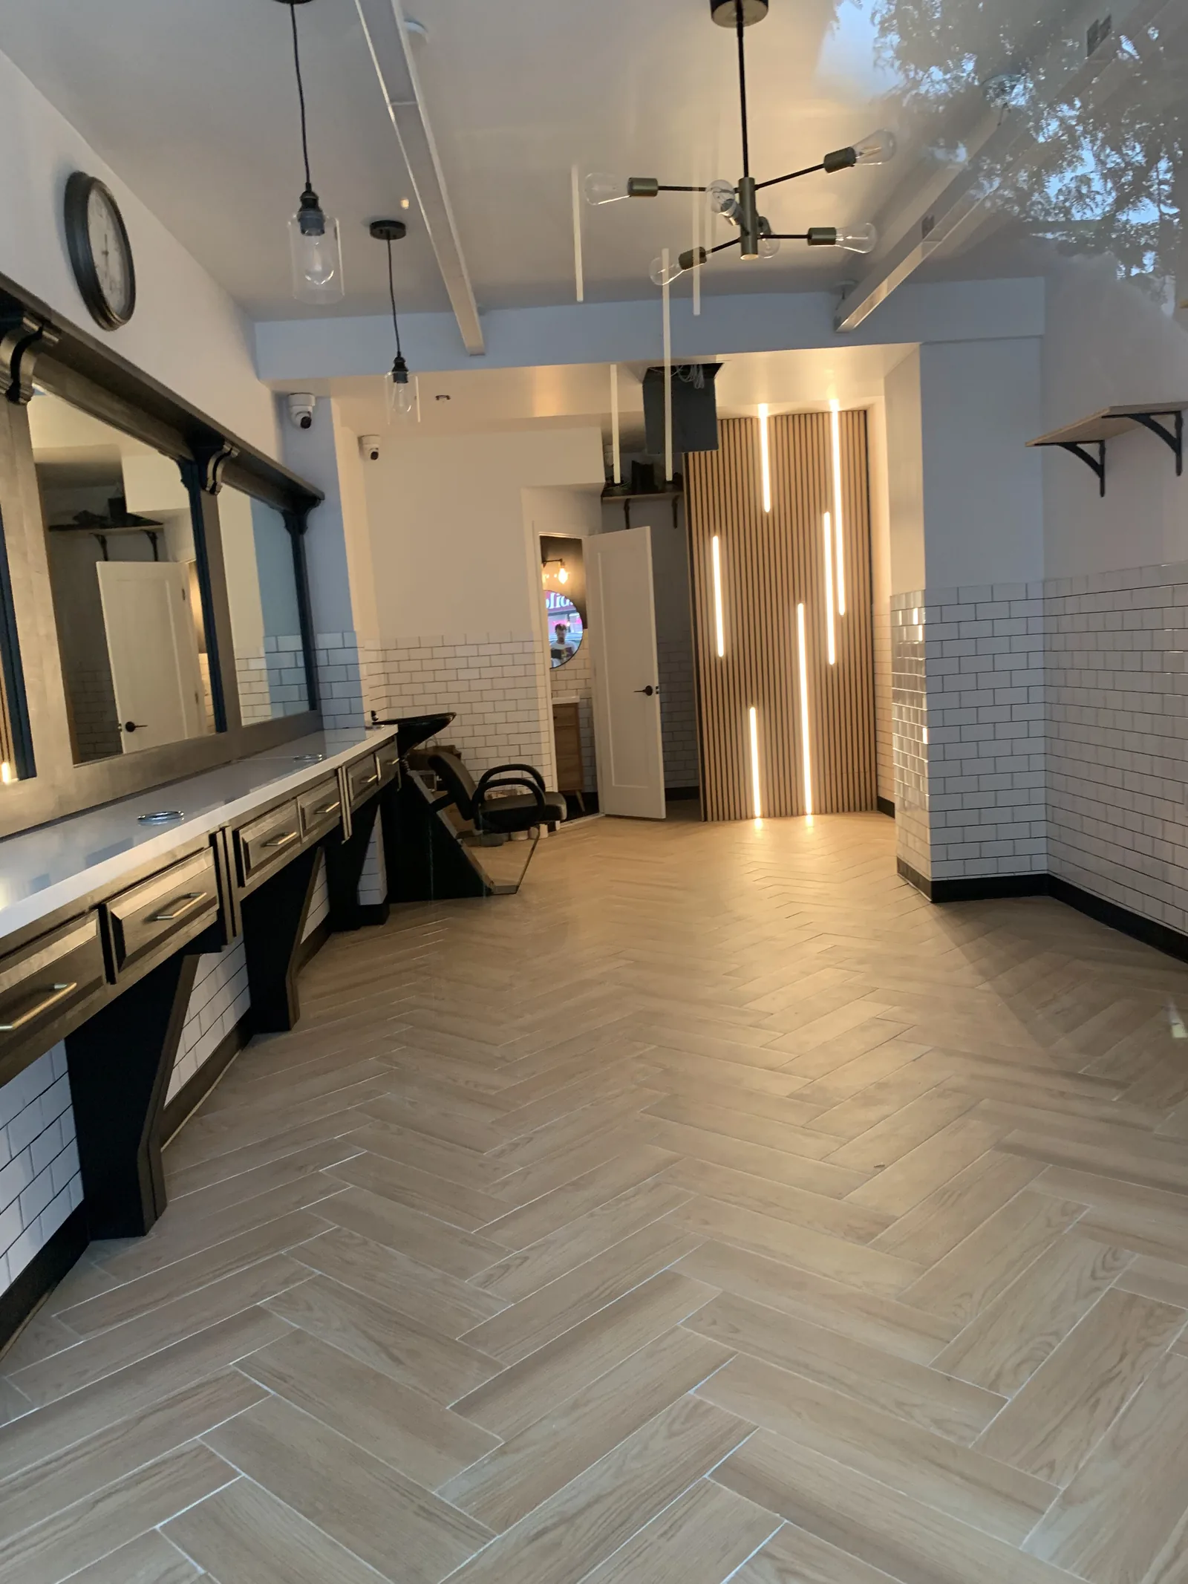
The customer-facing room went from uneven damaged walls and rough commercial conditions to a finished shop with tile, mirrors, stations, and clean wall surfaces.

A damaged Manhattan commercial space was turned into a finished barbershop with new drywall, restroom tile, porcelain flooring, subway tile, painting, and a custom wood slat feature wall so the shop could present cleanly to customers.
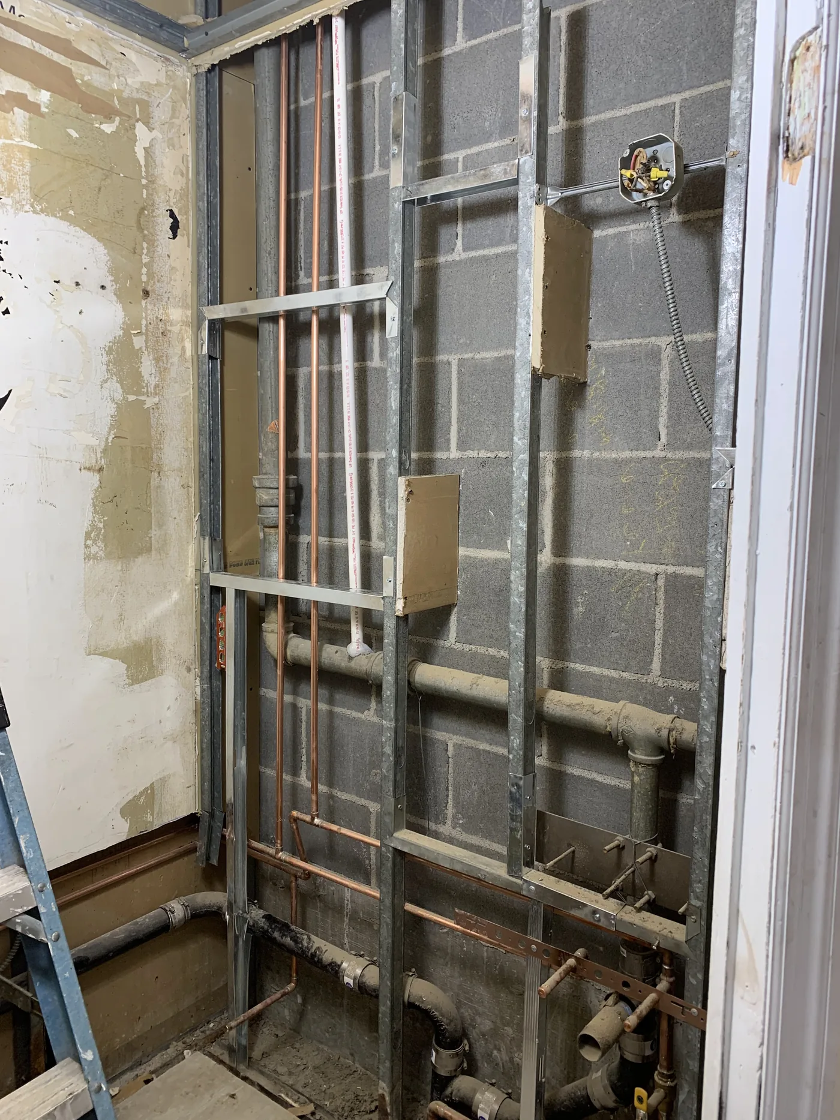
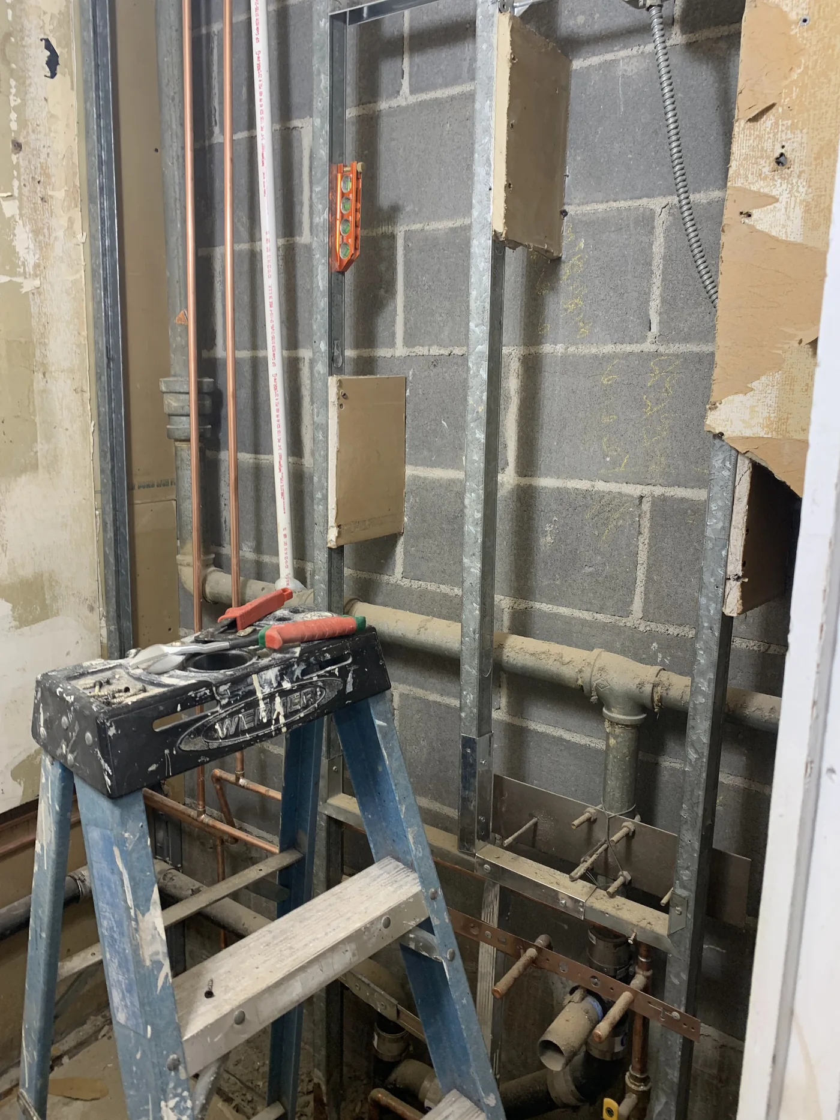
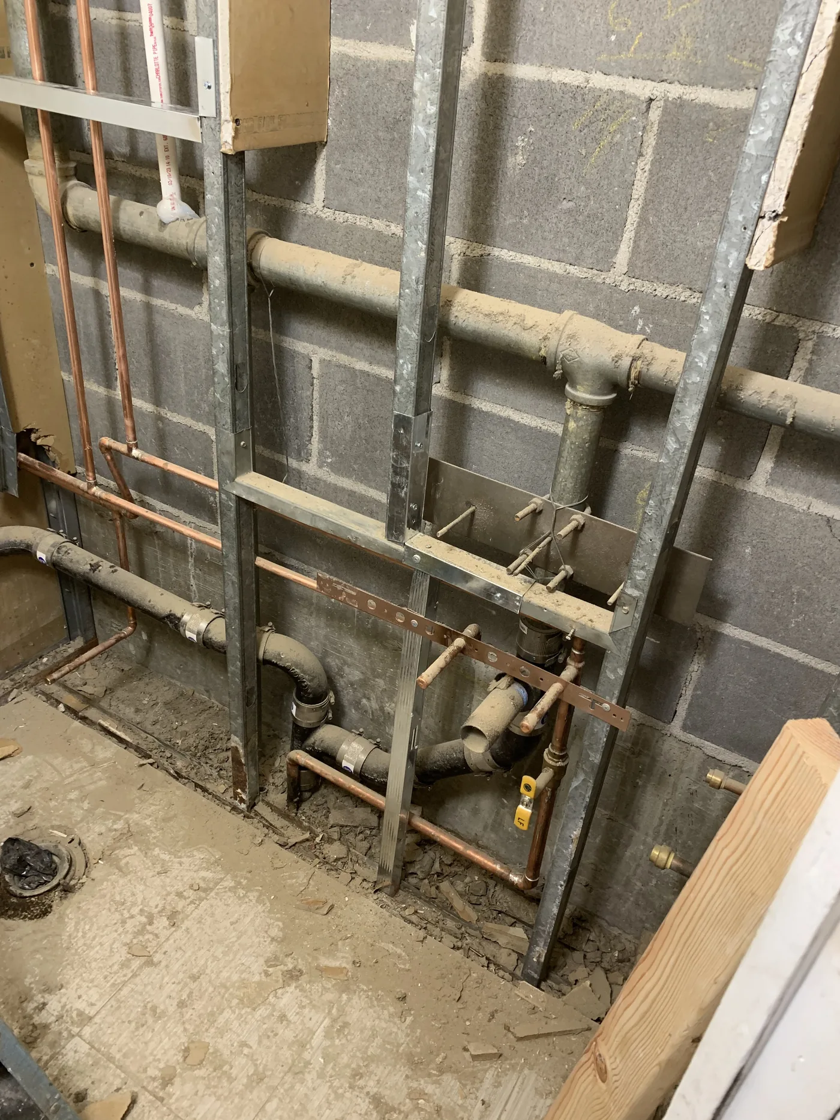
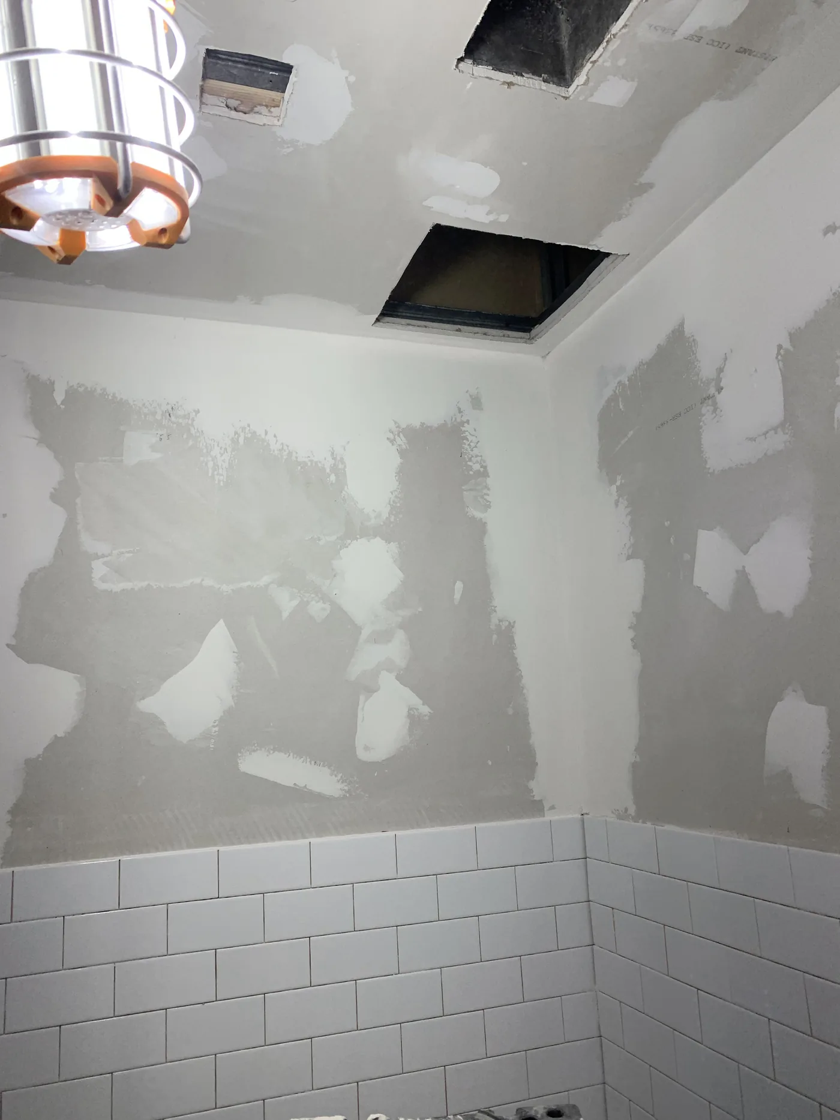
The barbershop space had old damaged drywall from previous tenants, an unfinished restroom with only rough plumbing, missing ceiling sections, leak-damaged ceiling areas, and uneven walls throughout the customer-facing room.
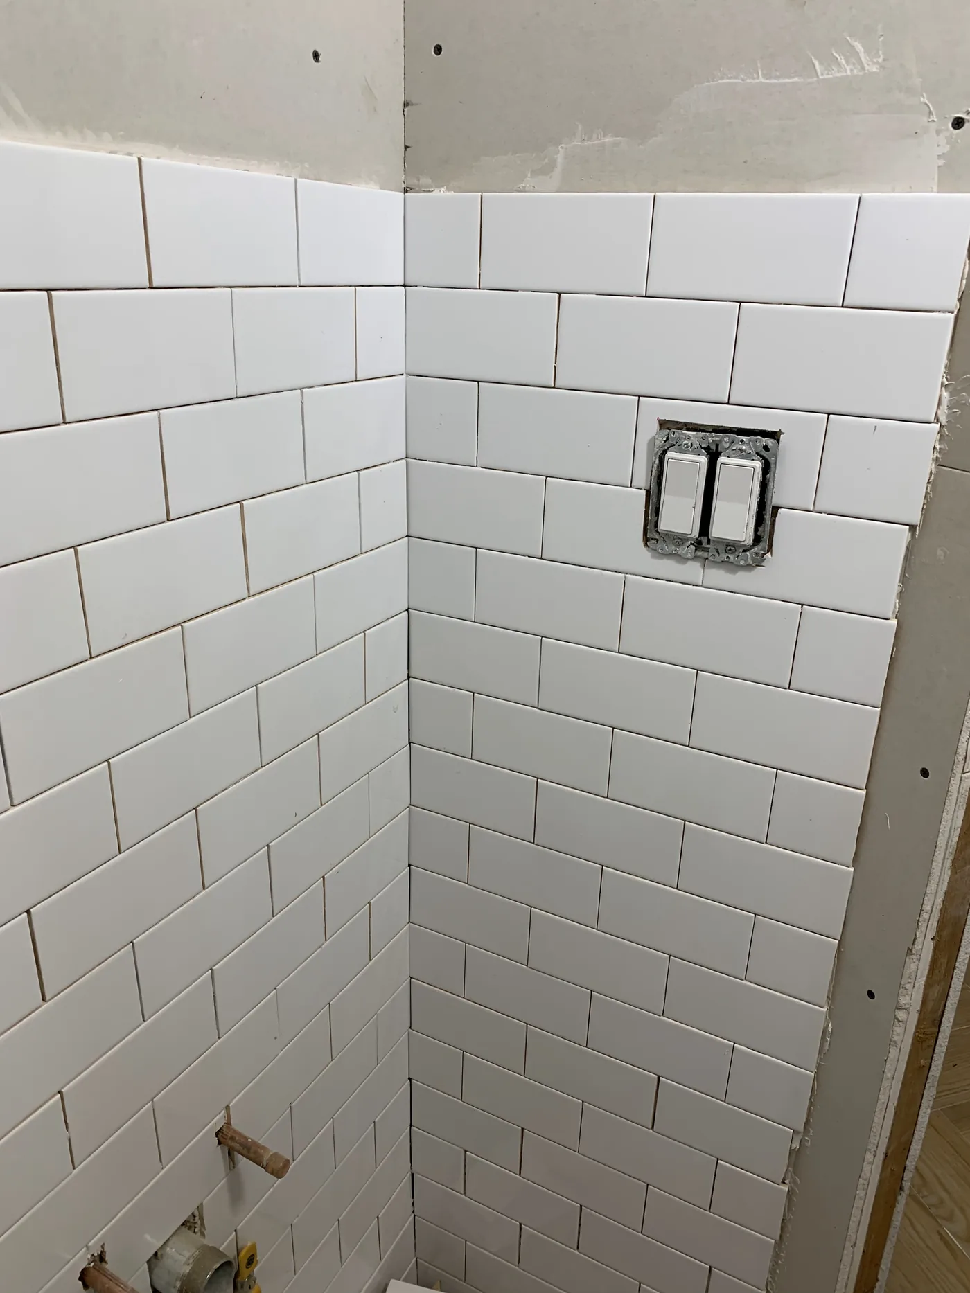
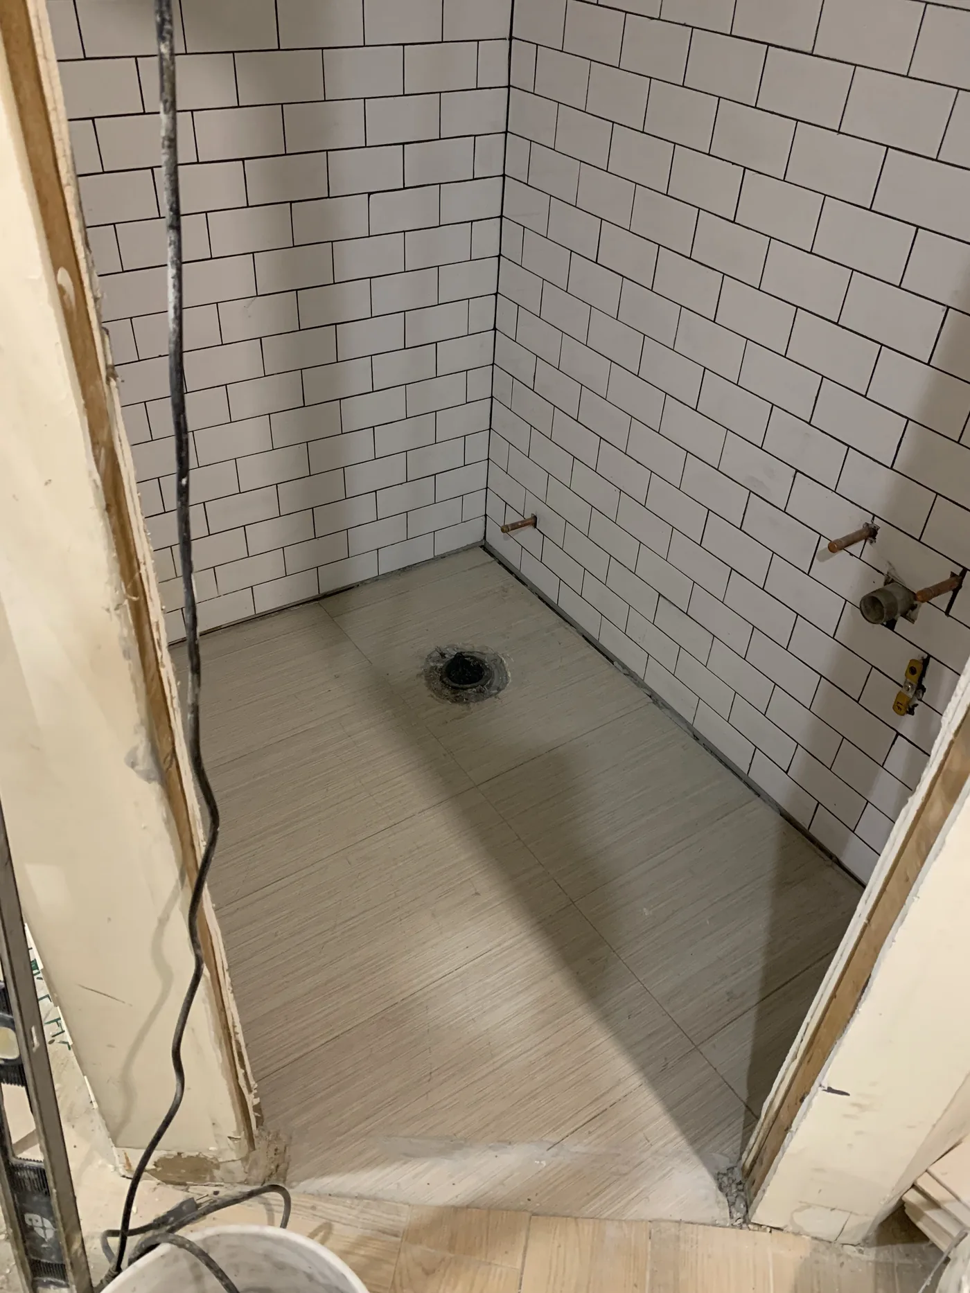
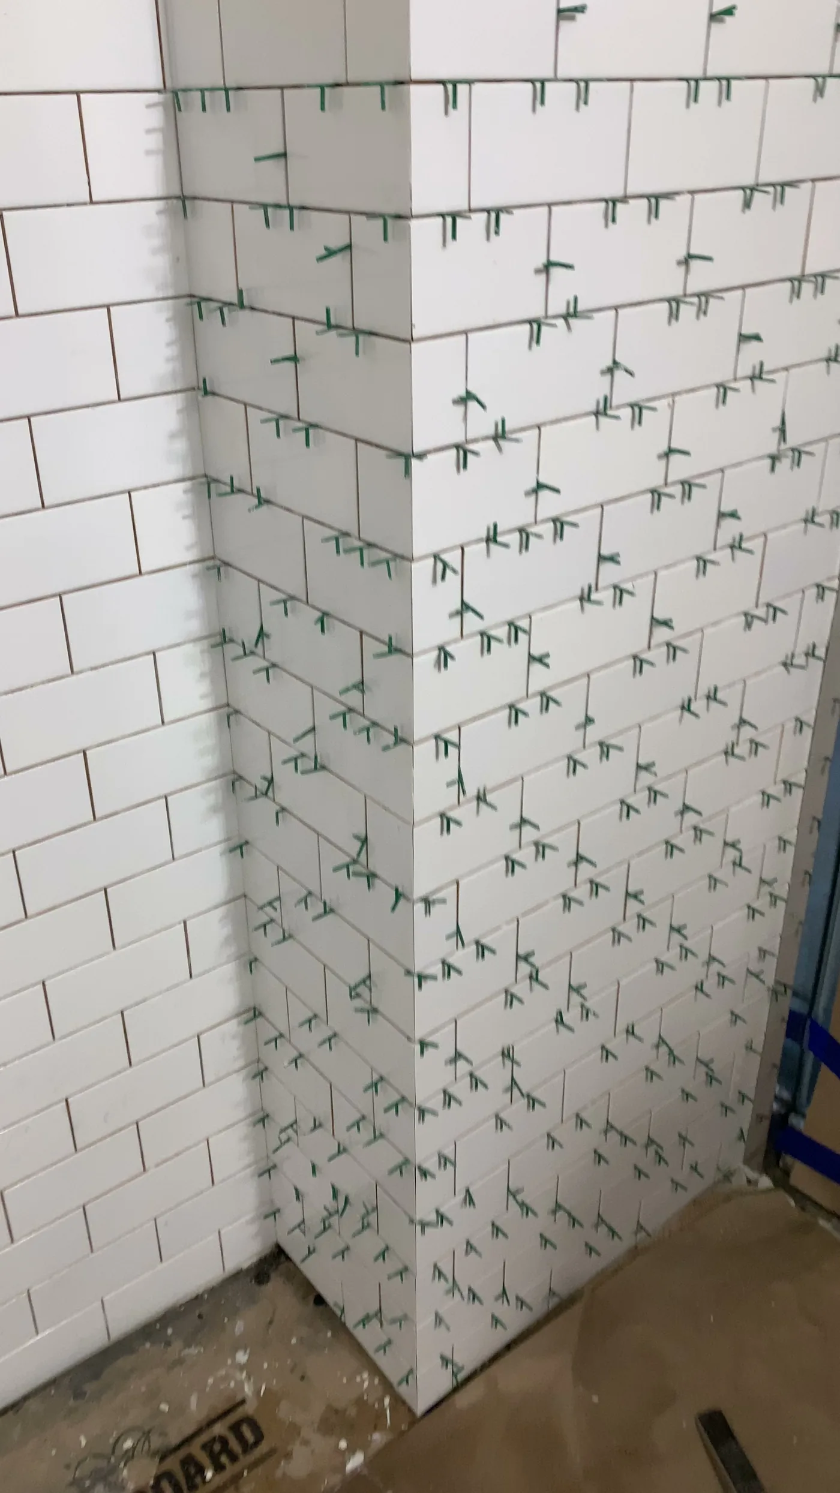
The restroom was only roughed in with plumbing and drain lines. The main room had old drywall, visible damage, and uneven surfaces left by previous tenants.
For a commercial owner, the goal was not only to make the space look better. The work had to create a clean customer-facing interior, durable surfaces for daily traffic, and a practical path toward opening the business.
Selected pairs show the main customer area, restroom/tile work, and the custom feature wall that changed the space from rough build-out conditions to a customer-ready shop with durable finishes.
The customer-facing room went from uneven damaged walls and rough commercial conditions to a finished shop with tile, mirrors, stations, and clean wall surfaces.
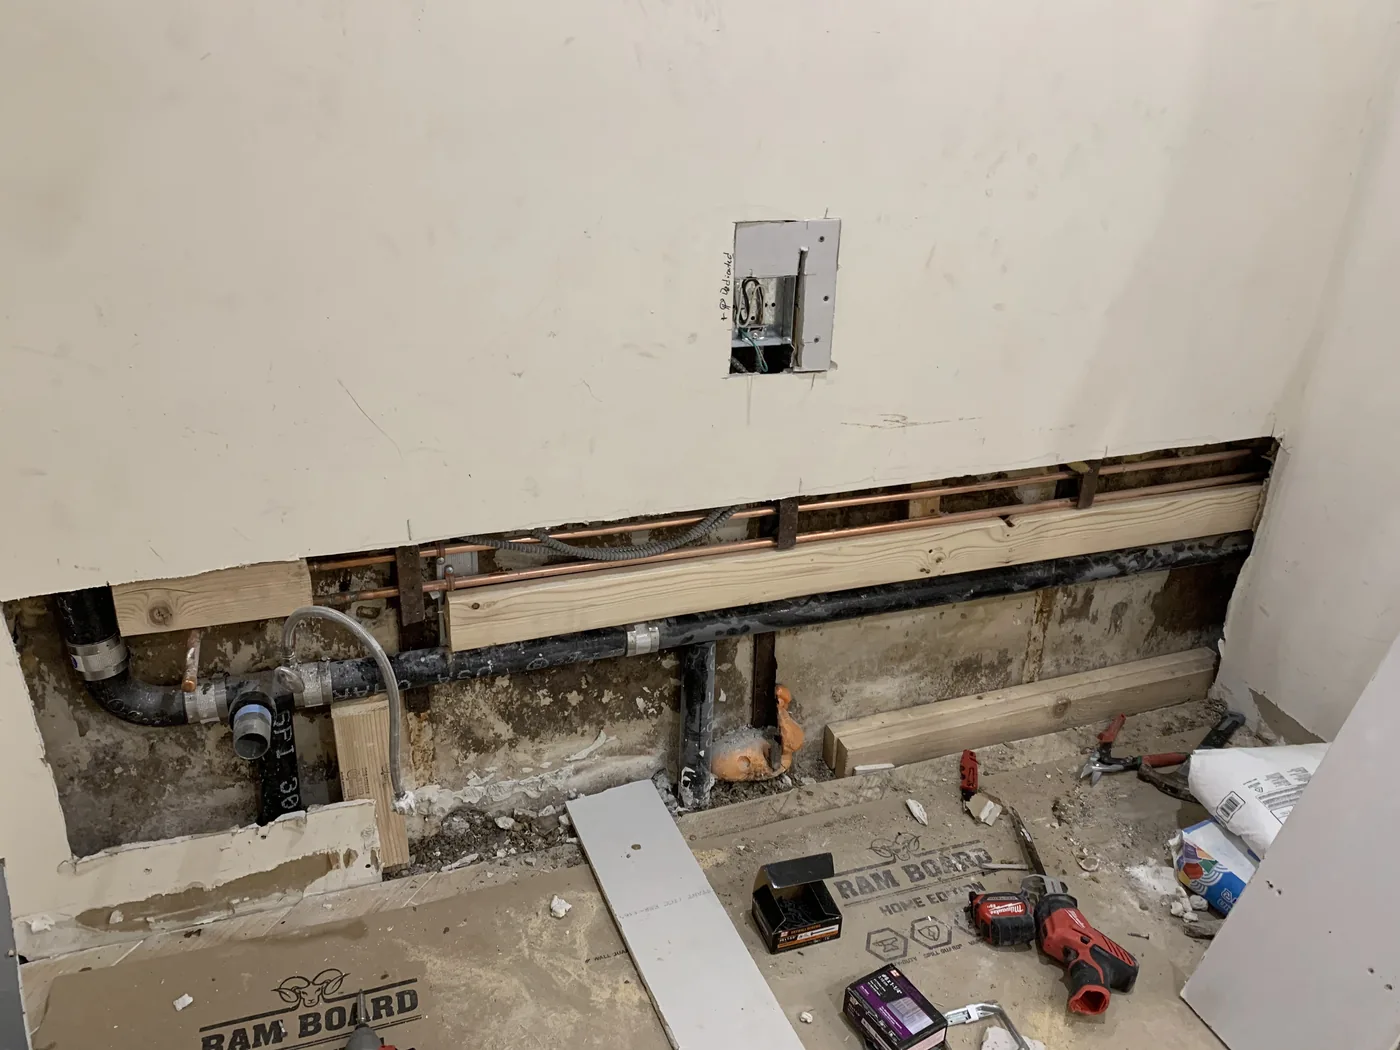
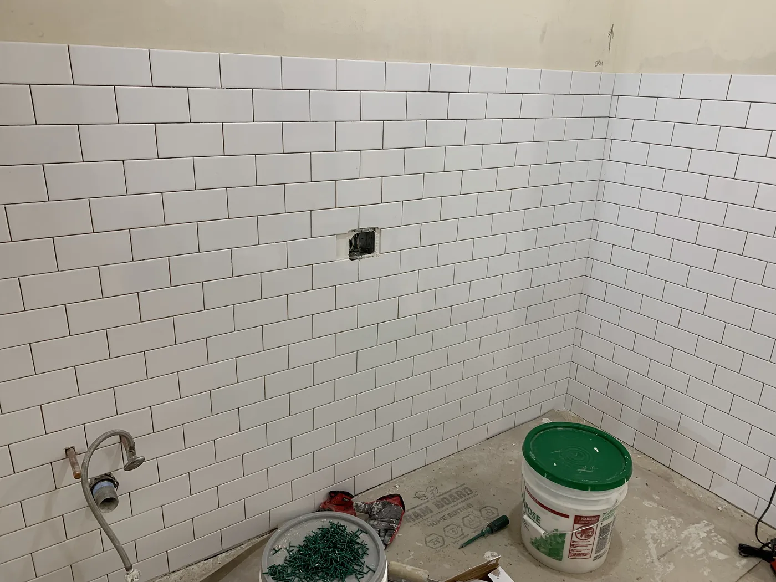
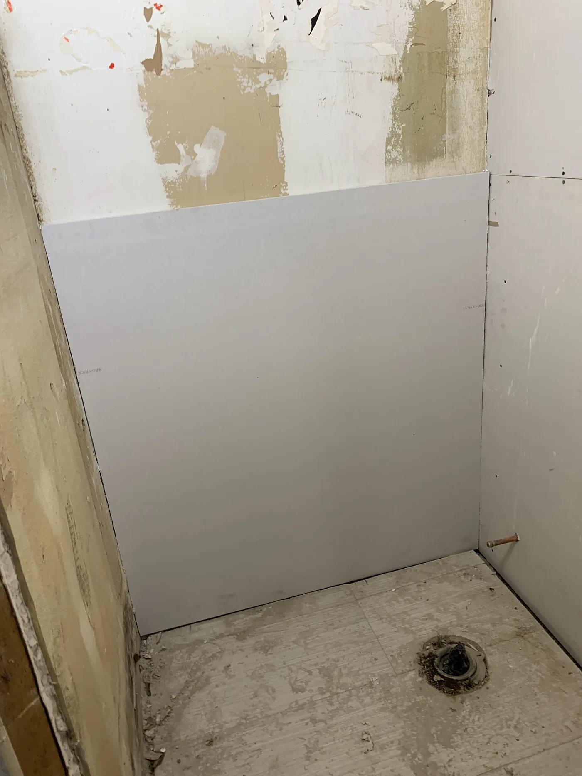
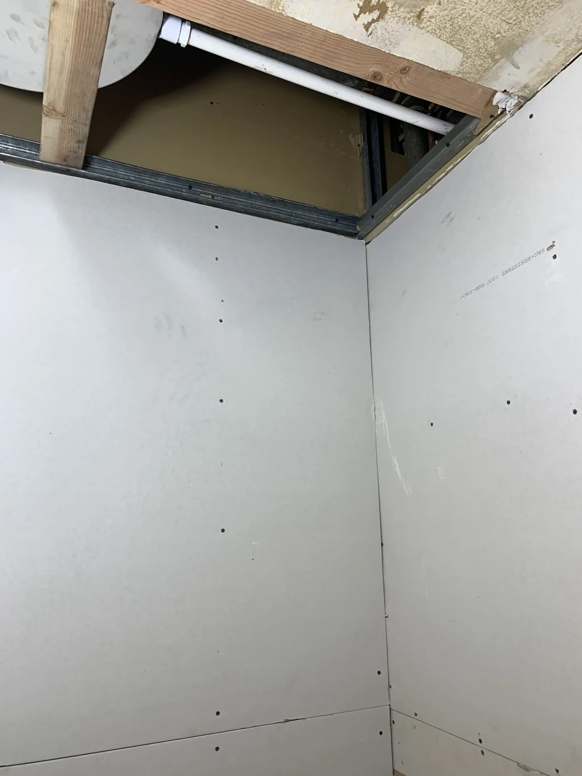
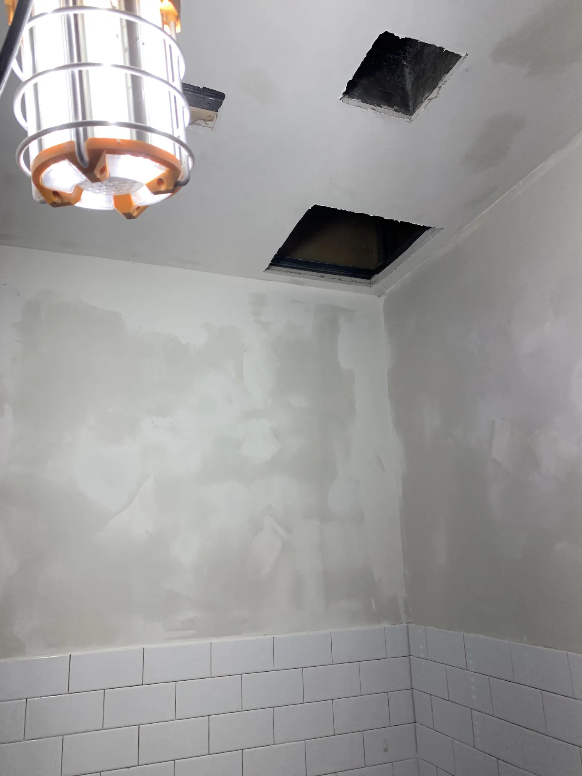
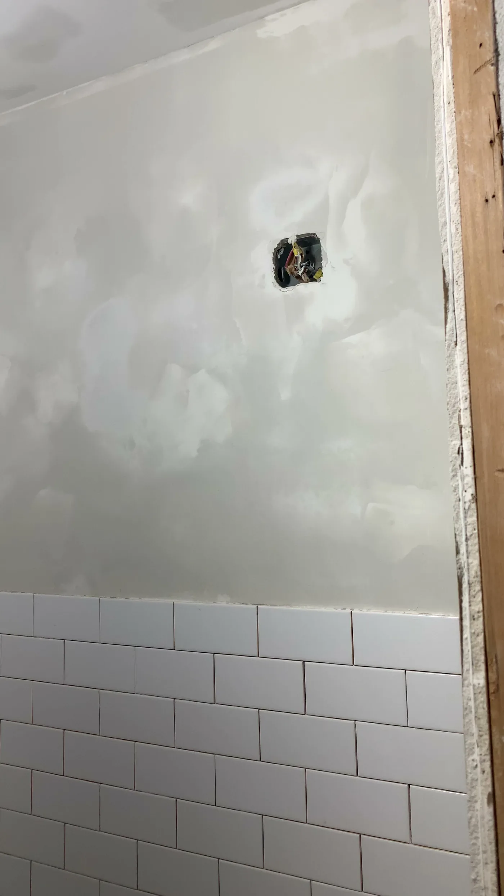
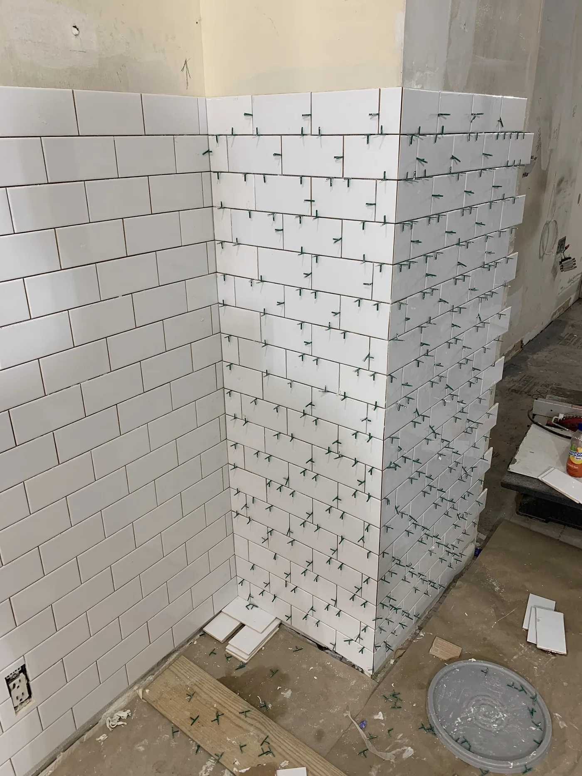
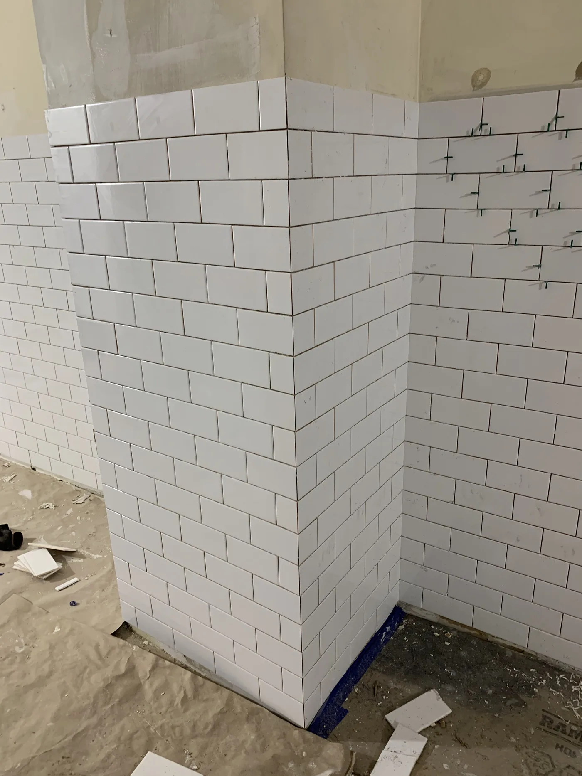
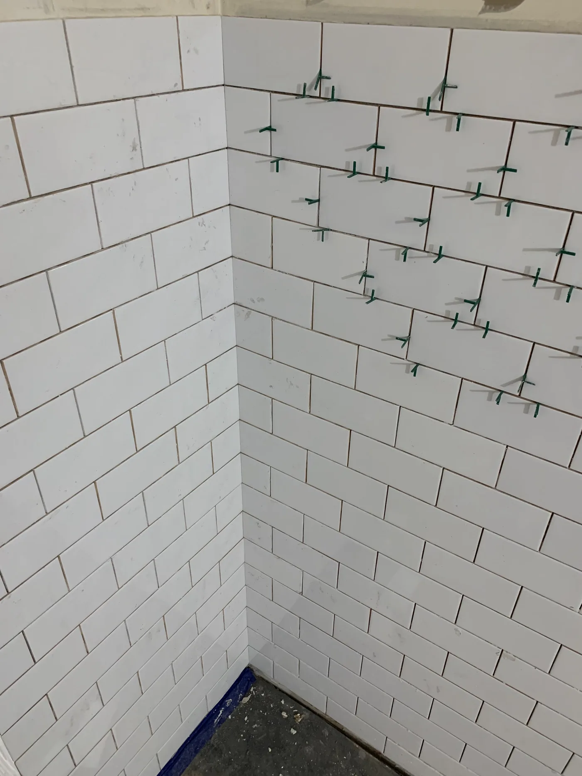
The restroom started with rough plumbing and open surfaces, then moved through drywall, ceiling, tile, and fixture-ready finish work.
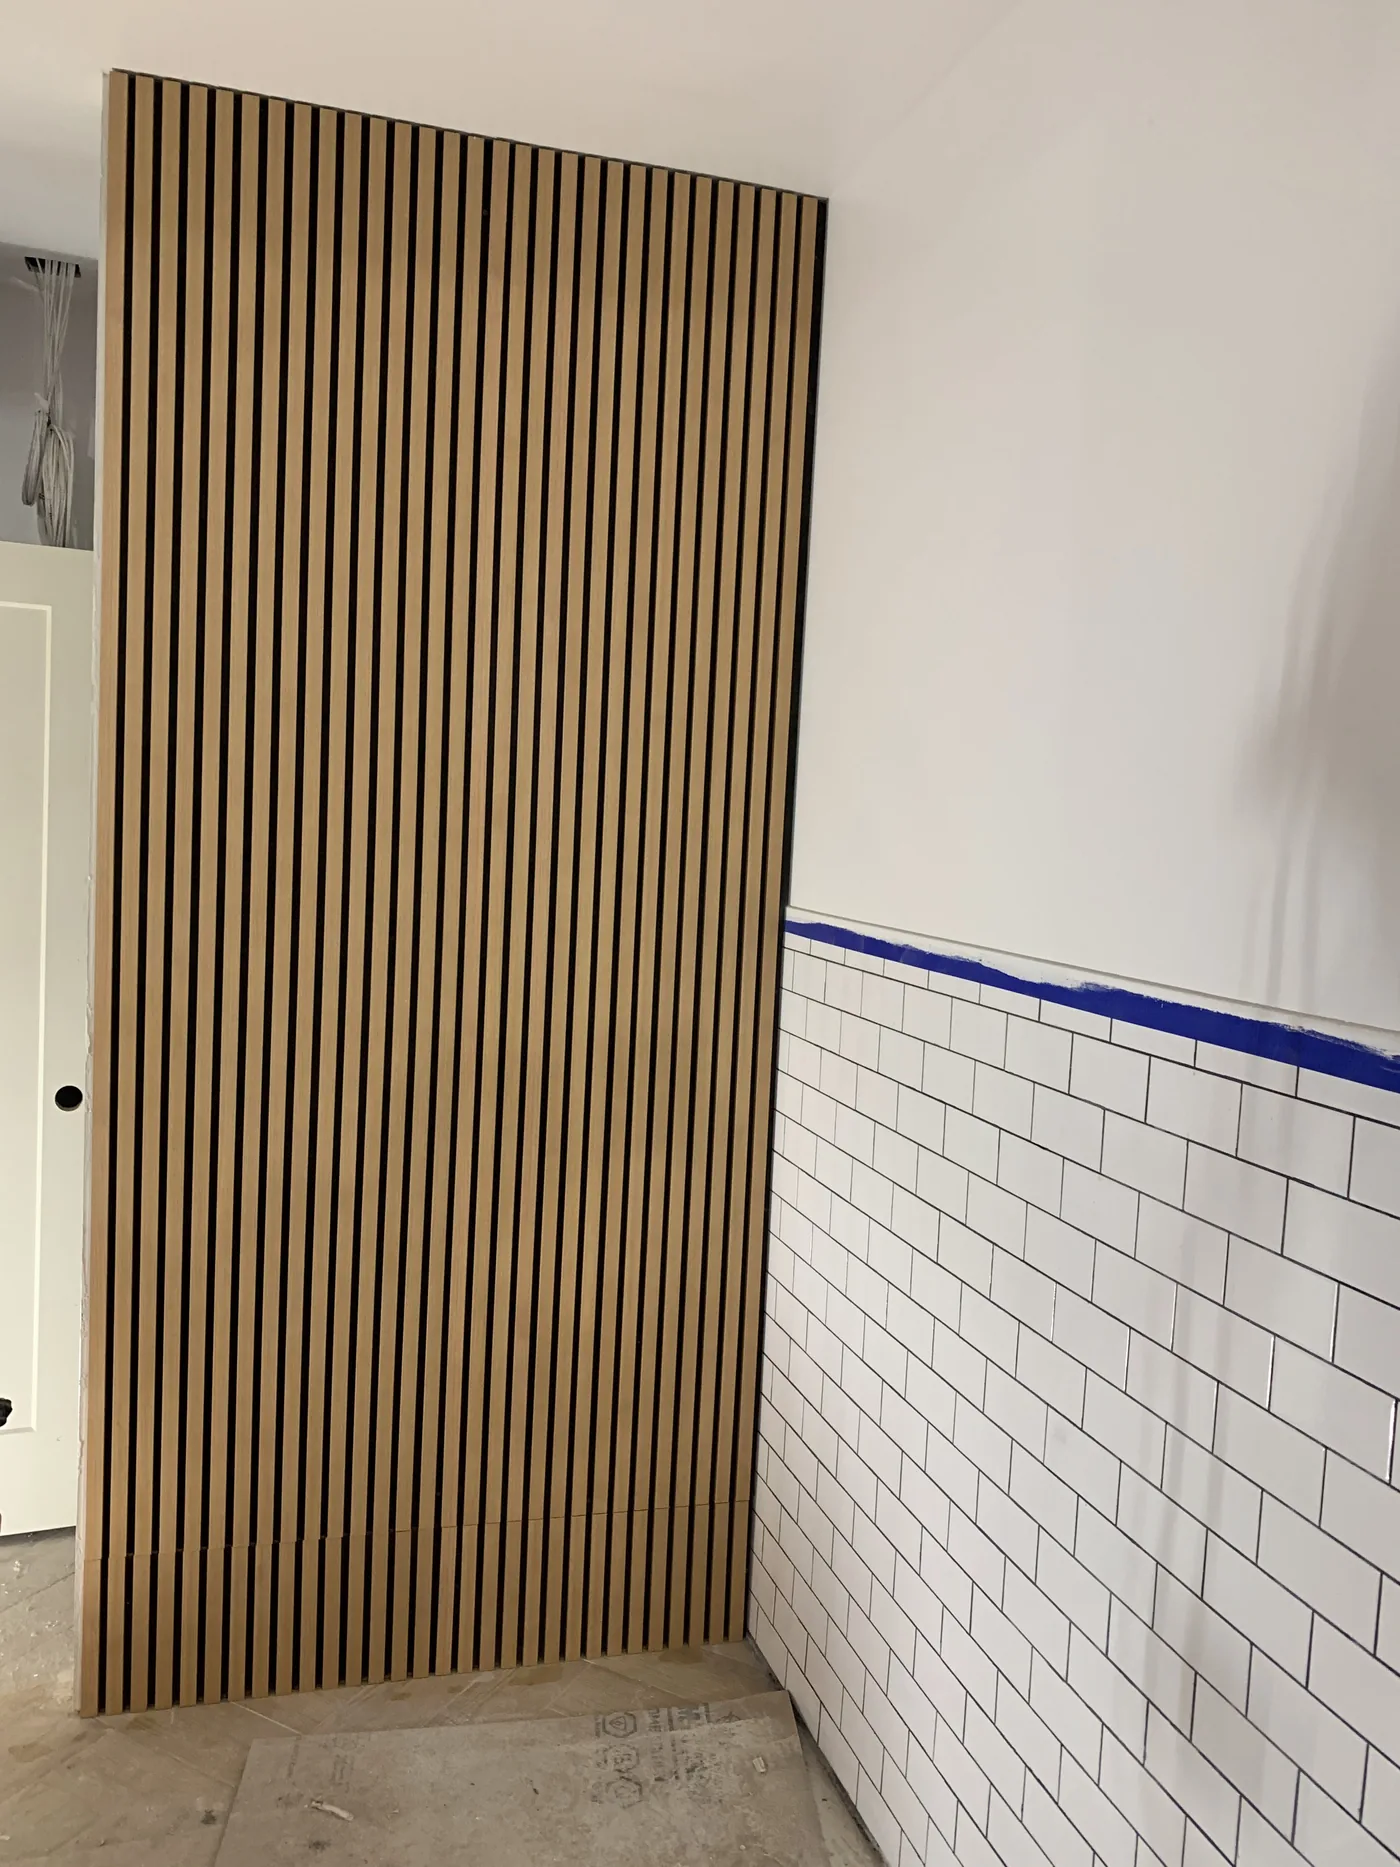
The custom slat partition, framed around the accent lighting, gave the shop a warmer premium finish while keeping the layout practical for daily commercial use.
The project started with damaged drywall, exposed rough-ins, missing ceiling sections, and uneven wall surfaces.
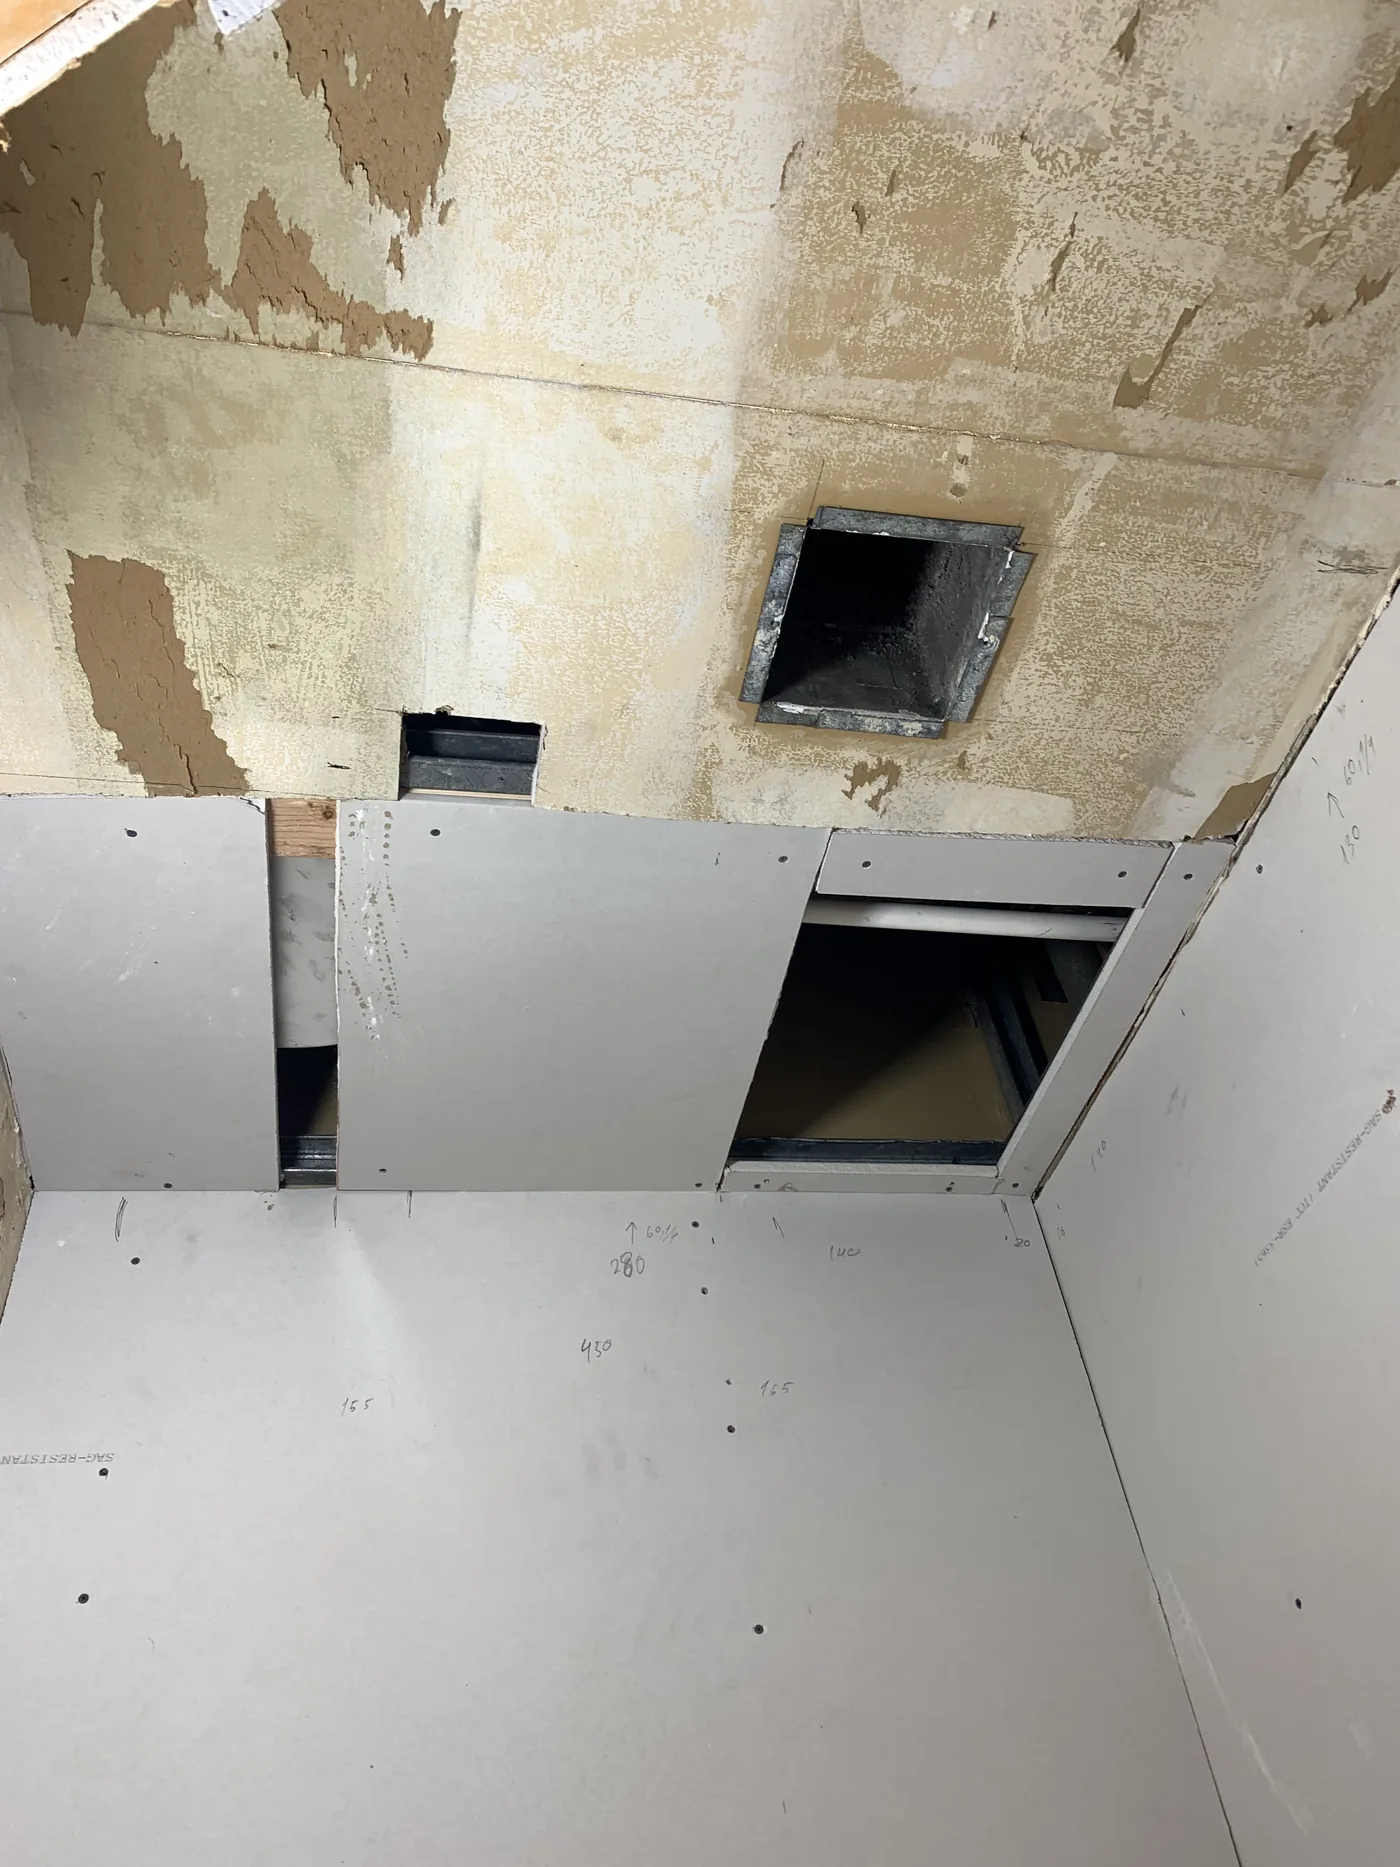
Repair ASAP rebuilt the restroom walls and ceiling, repaired and leveled drywall across the main space, installed durable porcelain floor tile and subway wall tile, restored leak-damaged ceiling sections with an access panel, painted the interior, and built a custom wood slat partition; accent lighting sits between the slats. Electrical work and the lighting were done by licensed subcontractors; Repair ASAP did the wall panels and the other finish work.
The work was completed on a tight commercial schedule. Most of the build-out was handled solo, with helpers brought in for grout and finish-support days.
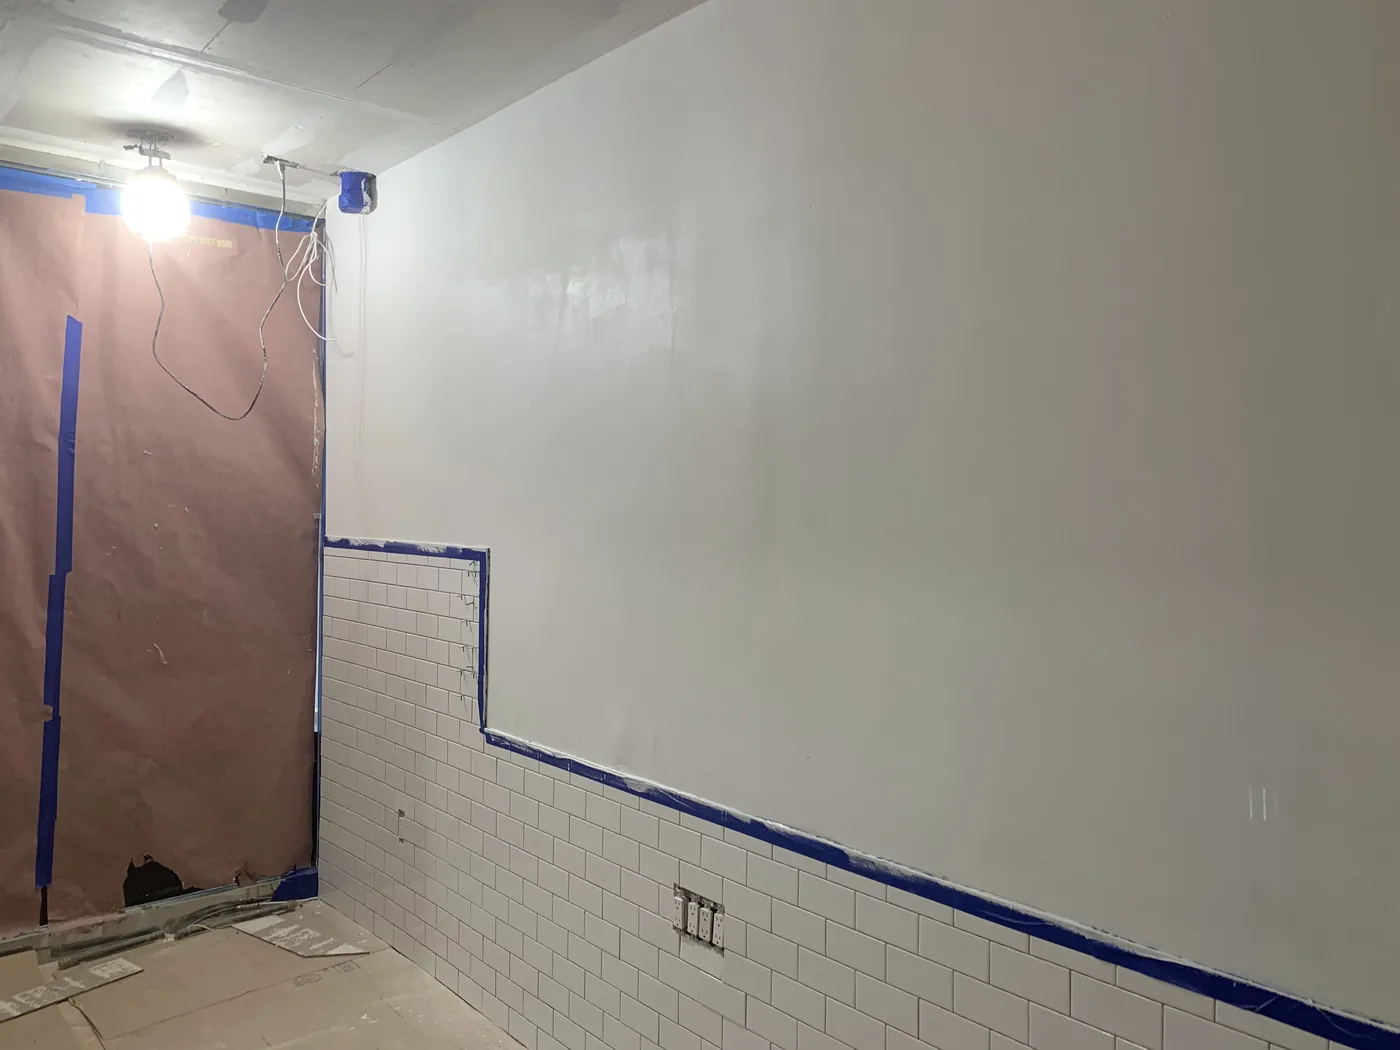
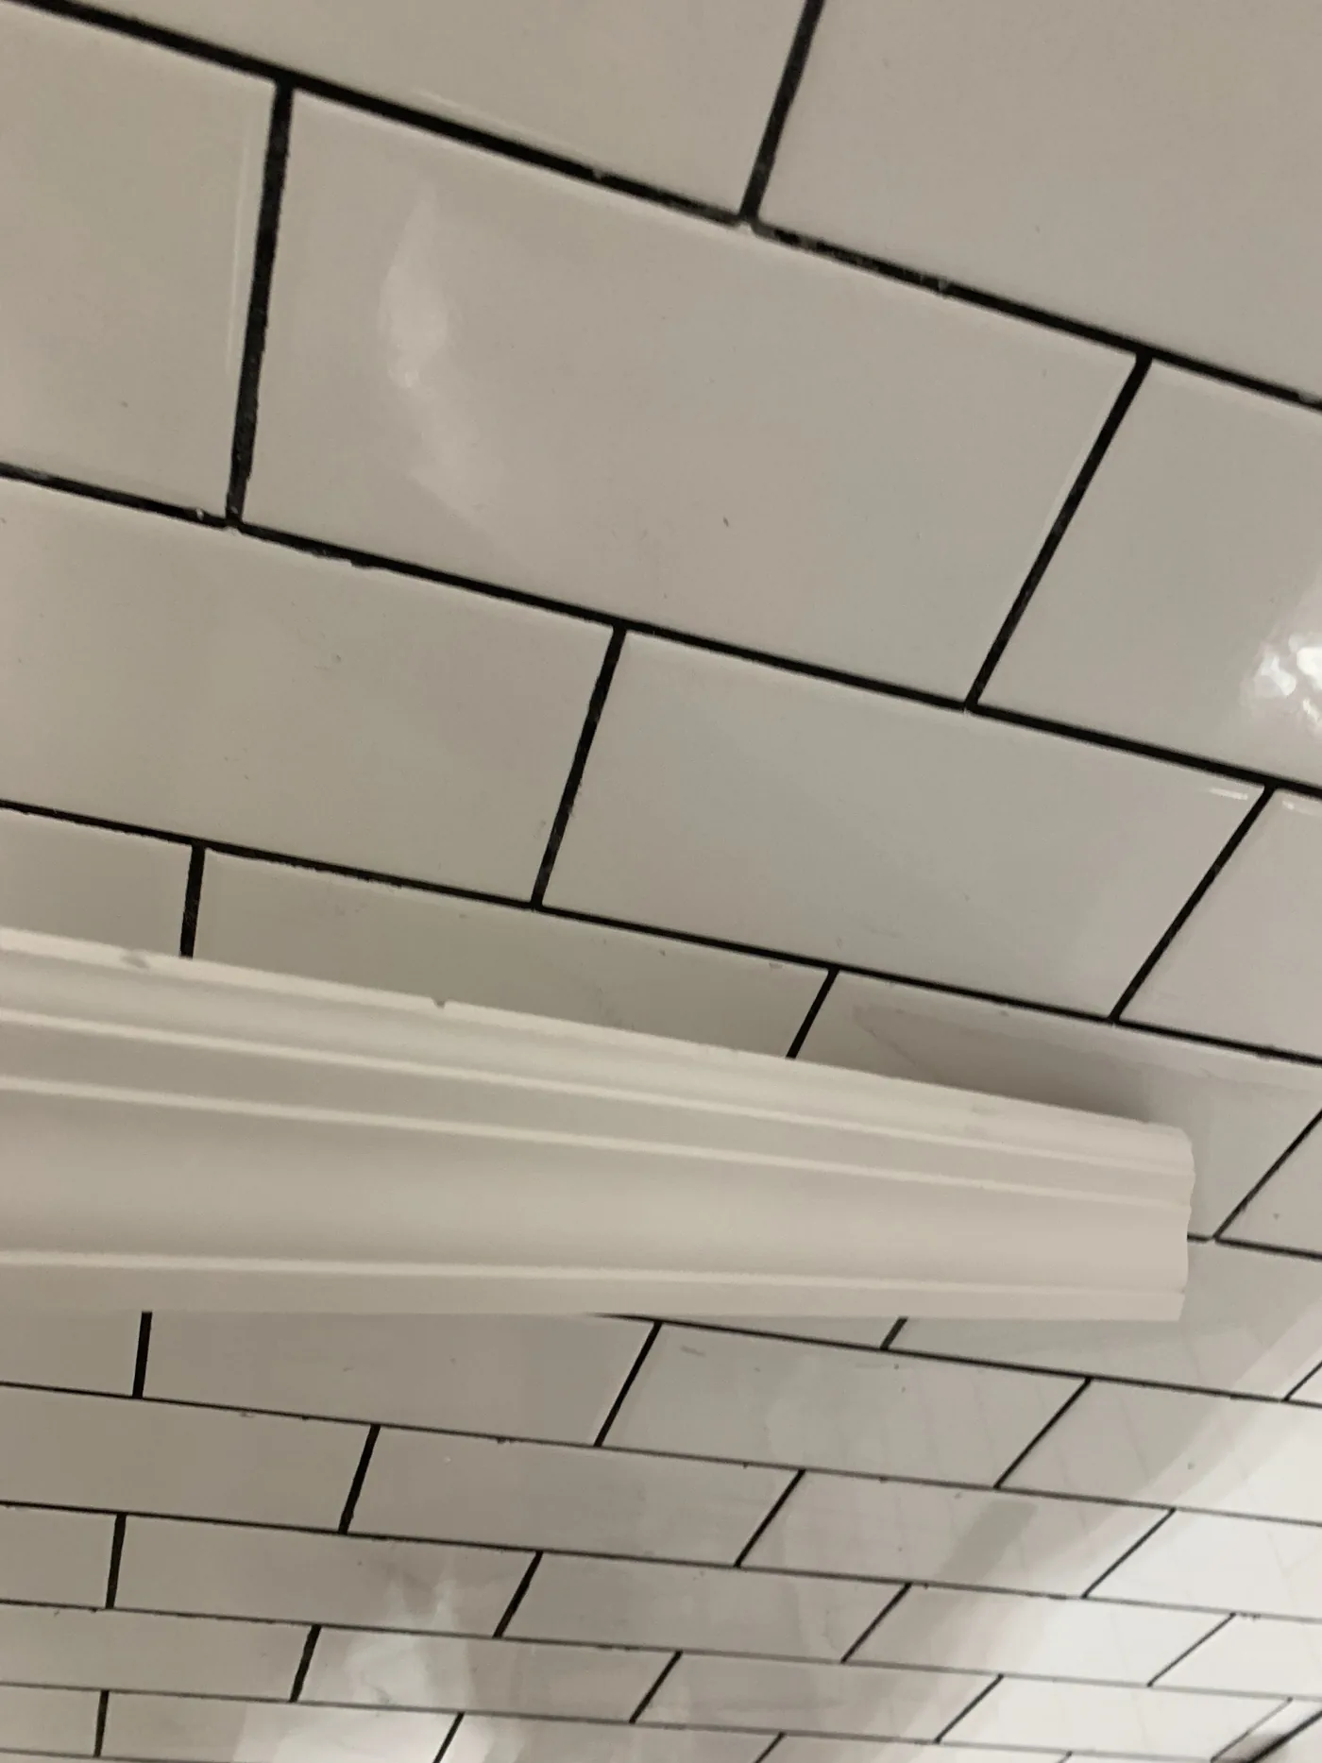
Durable finishes were prioritized: porcelain tile flooring, restroom tile, subway tile in the customer area, repaired ceilings, and practical access for future maintenance.
On commercial projects like this, scheduling, building access, material readiness, and any landlord or insurance requirements matter as much as the finish work itself. Those details affect how quickly a space can move from construction condition to business use.
Selected progress photos show the transformation from rough construction to durable commercial finishes.
A drywall partition was built and finished with vertical wood slat panels, framed around the accent lighting, giving the shop a clear visual feature instead of another plain repaired wall. The accent lighting itself was installed by a licensed electrical subcontractor.
For a barbershop, finish details matter because customers notice the room while they wait, sit in the chair, and look at the mirrors. The feature wall gave the space a warmer, more premium look while keeping the layout practical for daily use.
Feature-wall and finish details that helped turn the space into a branded customer-facing interior.
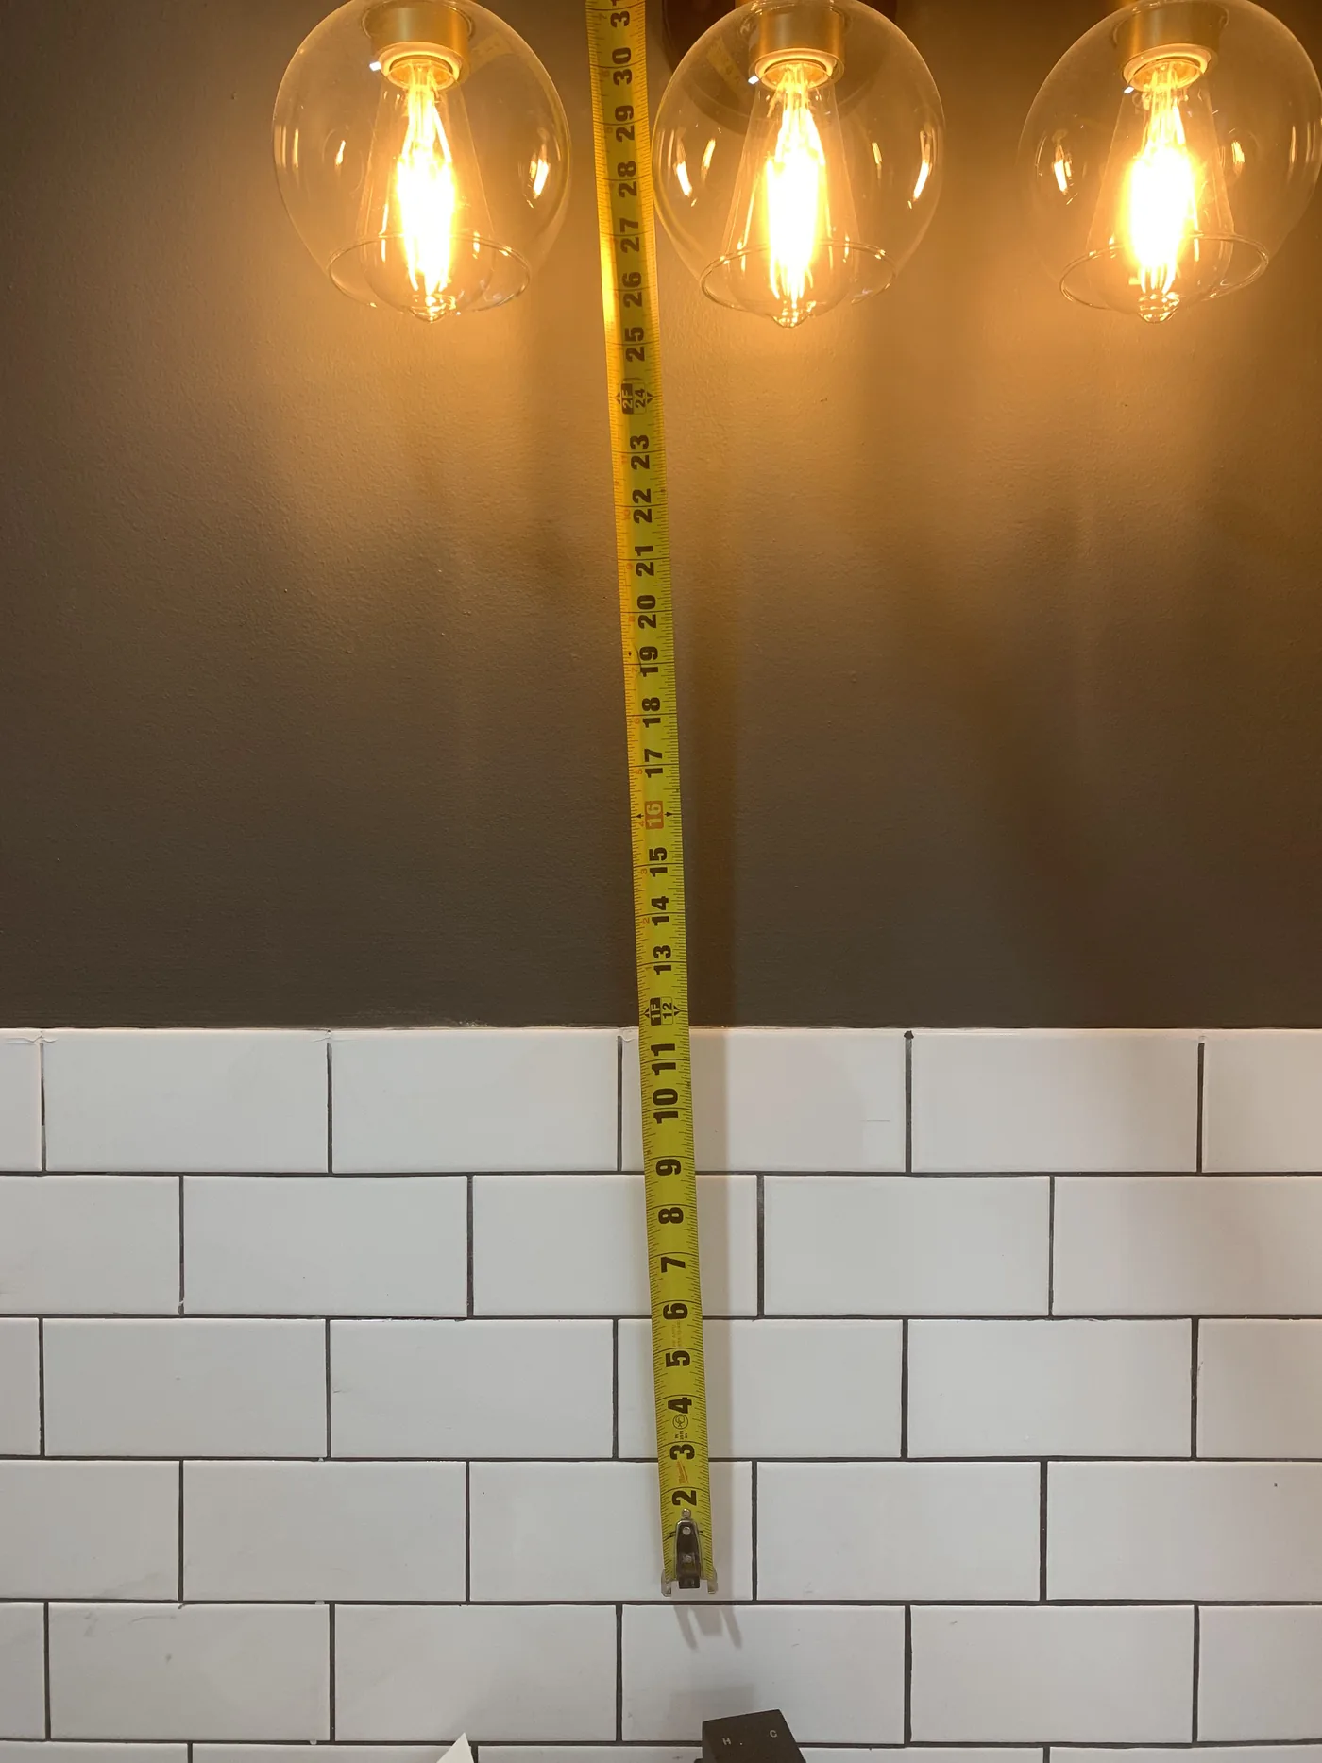
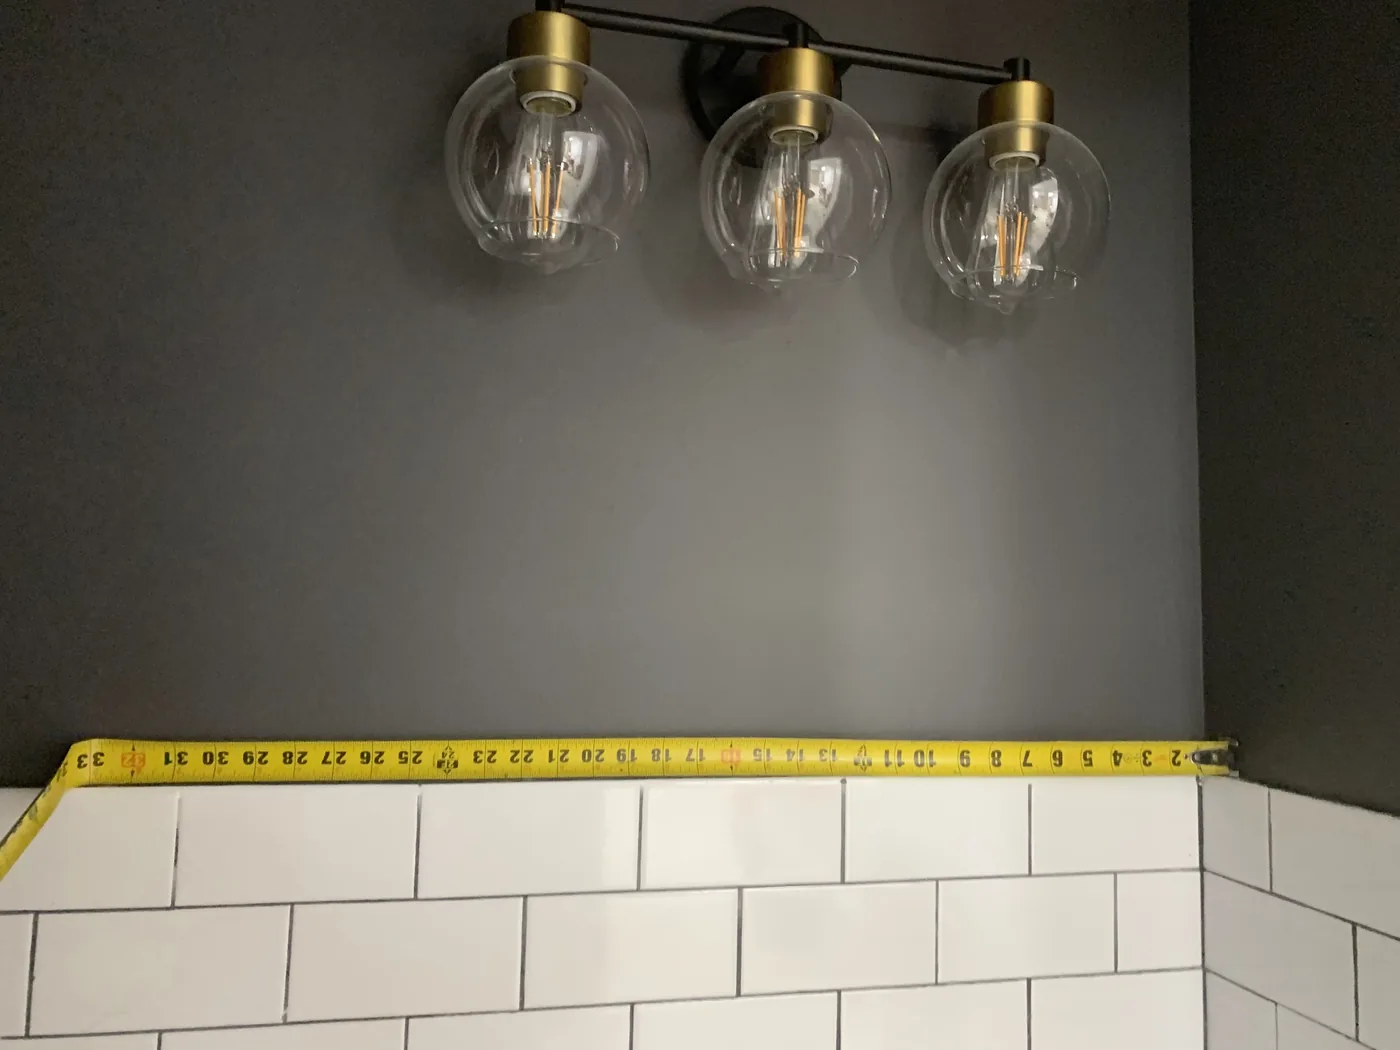
Final photos after painting, tile, shelving, artwork, and cleanup.
This project connects to several Repair ASAP service areas.
Repair ASAP can help with many commercial interior scopes such as drywall repair, finish prep, painting, tile, wall panels and detail carpentry. Plumbing and electrical work is done by NYC licensed plumbers and electricians, not by Repair ASAP; on this barbershop the electrical work and the lighting were done by licensed subcontractors. The exact scope depends on permits, building rules, trade requirements, and the condition of the space.
Send photos or videos of each area, the business type, address or neighborhood, target opening date, landlord or building requirements, insurance or COI needs, material preferences, and any drawings or punch-list notes.
Often yes, but timing depends on access, materials, inspections, drying time, building rules, and whether licensed trades are needed. The best first step is to review the space photos and the required opening date together.
Sometimes. Scheduling depends on building access, noise rules, material drying time, neighbors, and the type of work. For an occupied business, the scope may be split into phases so the most disruptive work happens when the space can be closed.
Yes, those details should be reviewed before work starts. Share building rules, COI requirements, work-hour limits, elevator or loading access, parking details, and any landlord punch-list items so the estimate and schedule are realistic.
Repair ASAP can help with many restroom finish and tile scopes: walls, ceilings, tile, caulk and paint. Plumbing and electrical work is done by NYC licensed plumbers and electricians, not by Repair ASAP.
Send photos, describe the scope, share your target opening date, and Repair ASAP will help plan the next step around access, materials, and building requirements.